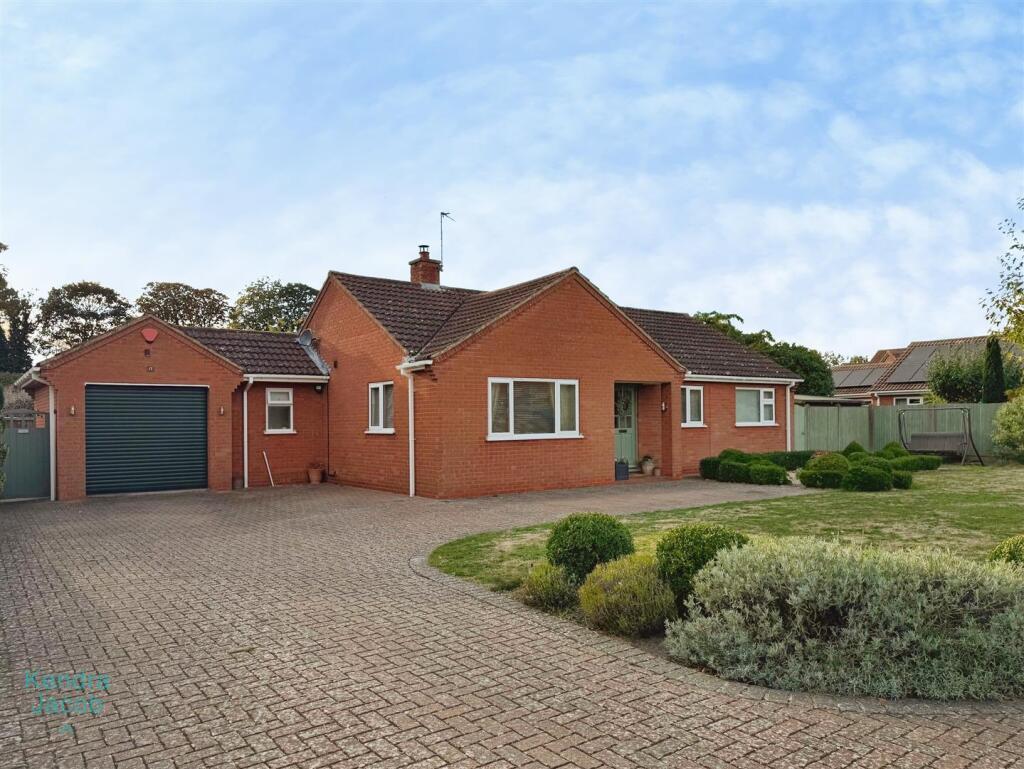
House for sale, 125 m²
West Lindsey, Morton CP
3 bedrooms·1 bathroom
395.717 €
3.166 €/m²
Listed Oct 7, 2026
About this listing
A spacious and beautifully presented three-bedroom detached bungalow, occupying an extensive and secluded plot and enjoying a peaceful position, set back along a private road shared with only one other property. The property offers well-proportioned and versatile accommodation throughout, including a welcoming entrance porch, spacious living room with feature multi-fuel burner, generous kitchen/diner, useful utility room, cloakroom and a delightful sunroom overlooking the attractive south-west-facing rear garden. To the first floor are three good-sized double bedrooms and a well-appointed four-piece family bathroom. Externally, the property benefits from a high degree of privacy, with established gardens, a patio seating area, lawn, mature planting, storage facilities and gated access to both sides. A block-paved driveway provides ample off-road parking for several vehicles, together with a garage featuring an electric door, power and lighting. The property is ideally positioned for access to Morton Trentside Primary School, while the excellent road network provides convenient access to the A1/A1(M), M18 and M180, offering links towards Sheffield, Doncaster, Lincoln, Nottingham, Scunthorpe, Hull and the wider motorway network. Local amenities are also readily accessible, including Marsh Yard Shopping Centre, along with a range of shops and supermarkets in the surrounding area. The property is further complemented by its proximity to attractive open countryside and a variety of scenic country walks.
Entrance Porch - A welcoming entrance porch with a front-facing wooden door providing access into the porch, tiled flooring and an internal door leading through to the hallway.
Living Room - A well-proportioned and inviting reception room with front and side-facing double-glazed windows, allowing plenty of natural light to flow into the room. Access from the entrance porch and additional features including central heating radiators, TV point and a striking multi-fuel burner set within an attractive limestone hearth and surround, creating an excellent focal point and a cosy atmosphere.
Kitchen/Diner - A spacious and practical kitchen/dining room fitted with a comprehensive range of wall and base units with complementary work surfaces, composite sink and drainer, and a range of integrated appliances including a dishwasher, induction hob, double oven and grill, and integrated fridge. There are splashback tiles and attractive stone-effect tiled flooring. The room provides ample space for a dining table and chairs, together with a central heating radiator and rear-facing double-glazed window overlooking the garden. A doorway leads through to the utility room and access into the beautiful sun room.
Sun Room - A particularly attractive additional reception room enjoying views over the delightful rear garden. The sunroom features side-facing double-glazed French doors opening onto the garden, a skylight providing an abundance of natural light, ceramic tiled flooring, power points and an electric radiator. This versatile space would make an ideal family room, garden room or relaxing entertaining space
Utility Room - The useful utility room is fitted with a range of wall and base units with work surfaces, incorporating a stainless-steel sink and drainer, plumbing and space for a washing machine and dishwasher. There is stone-effect tiled flooring, a side-facing double-glazed window and a rear-facing UPVC door providing direct access to the garden. The room benefits from a central heating radiator and provides access to the garage, useful storage, and cloakroom.
Cloakroom - Comprising of a low flush w/c, wash hand basin, central heating radiator and a front facing double glazed obscure window.
Inner Hallway - The hallway provides access to three well-proportioned double bedrooms, the family bathroom and loft access. There is also a central heating radiator.
Bathroom - A well-appointed four-piece family bathroom comprising a panelled bath with traditional taps and shower attachment, separate shower enclosure, wash hand basin set within a vanity unit and low-flush WC. There is also a wall-mounted storage cupboard and mirror, towel holder, vinyl flooring and fully tiled walls. A rear-facing obscure double-glazed window provides natural light, with a central heating radiator completing the room.
Bedroom One - A generous double bedroom with a front-facing double-glazed window, central heating radiator and a range of fitted wardrobes extending along one wall, incorporating drawers and a mirror.
Bedroom Two - A good-sized double bedroom with a rear-facing double-glazed window, central heating radiator and attractive decorative panelling to one wall.
Bedroom Three - A further double bedroom with a front-facing double-glazed window, central heating radiator and a built-in wardrobe incorporating shelving and drawers.
External - To the front, the property is tucked away along a quiet private road shared with only two other properties, giving the home a particularly peaceful and secluded setting. The property is set back behind a mainly lawned garden with established bushes and trees, while a block-paved driveway provides generous off-road parking for multiple vehicles and access to the garage. To the rear is a beautifully enclosed and private garden, featuring a paved patio area ideal for outdoor entertaining and seating, leading onto a predominantly lawned garden surrounded by established plants, mature bushes and fenced boundaries. There is also a useful storage shed and lockable store, together with gated access to both sides of the property.
Integral Garage - The garage is fitted with an electric main door, a further internal door giving access into the property and benefits from power and lighting.
What's included
Garden
Parking
TypeDetached house
Living Area125 m²
Bedrooms3
Bathrooms1
HeatingAsk Agent
MunicipalityWest Lindsey
Location
Map loading soon
Neighborhood data on demand
Nearby essentials will load when this section comes into view.
Listed on
Mortgage calculator
Estimated monthly payment
1.959 €/mo
Down payment10 % · 39.572 €
39.572 €356.145 € loan
Term
Total repayable587.823 €
Interest rate4.40 %
Representative estimate · Landomo is not a mortgage broker. · Rates updated April 2026