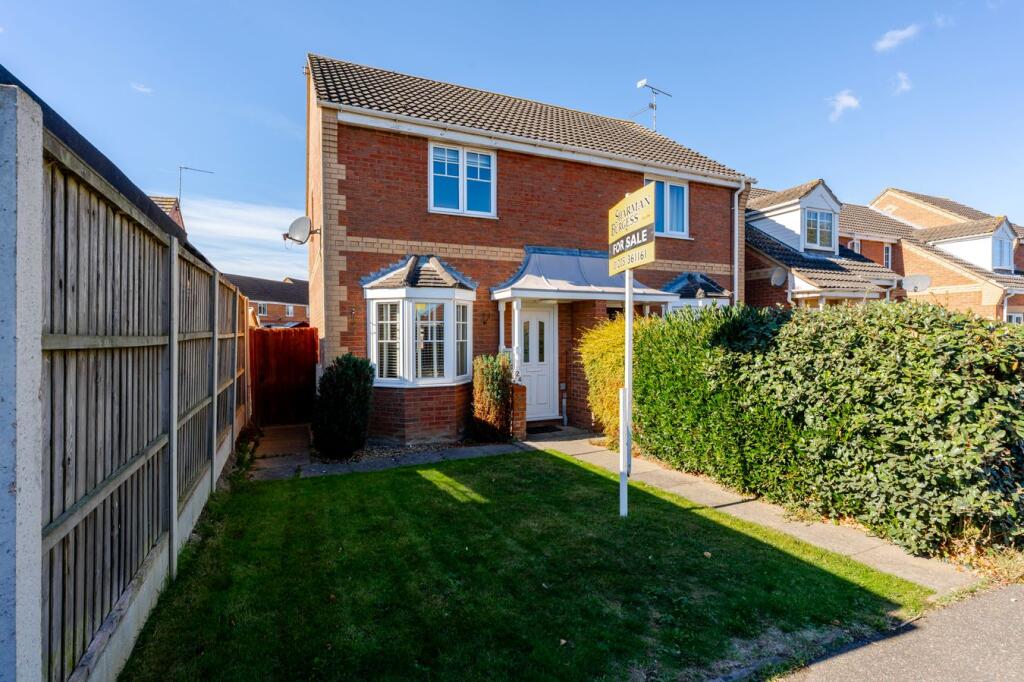
House for sale
Boston, Fishtoft CP
2 bedrooms·1 bathroom
163.035 €
Listed Oct 12, 2026
About this listing
A well-presented two-bedroom property situated in a cul-de-sac location, benefiting from an approximately westerly facing garden to the rear and parking. The accommodation comprises an entrance lobby, lounge, kitchen diner, two well-proportioned bedrooms to the first floor and a family bathroom. The property benefits from UPVC double glazing, gas central heating and gardens to the front and rear.
ACCOMMODATION
Entrance Lobby
Having a partially obscure glazed front entrance door, having a staircase leading to the first floor, wood-effect laminate flooring, radiator, wall-mounted coat hooks and ceiling light points.
Lounge
15' 7" (maximum) x 12' 8" (maximum) (4.75m x 3.86m)
Having a feature bay window to the front aspect, wood-effect laminate flooring, radiator, coved cornice, ceiling light point, TV aerial point and fuse box for the electrics.
Kitchen Diner
12' 7" x 9' 5" (3.84m x 2.87m)
Having fitted worktops incorporating a stainless steel sink and drainer with mixer tap, base-level storage units, drawer units and wall-mounted units, plumbing for an automatic washing machine, integrated oven and grill, four-ring gas hob with stainless steel splashback and extractor hood over, space for a twin-height fridge freezer, radiator, wall-mounted Glow Worm gas combination central heating boiler, ceiling-mounted strip light, extractor fan, window to the rear aspect, door leading into the rear garden.
First Floor Landing
Having access to the loft space and ceiling light point.
Bedroom One
12' 8" (maximum) x 8' 3" (3.86m x 2.51m)
Having a window to the rear aspect, radiator and ceiling light point.
Bedroom Two
9' 5" (maximum) x 9' 5" (2.87m x 2.87m)
Having a window to the front aspect, radiator, coved, cornice, ceiling light point, access to a walk-in wardrobe with wall-mounted shelving and hanging rail within.
Family Bathroom
6' 3" (maximum) x 6' 6" (maximum) (1.91m x 1.98m)
Being fitted with a pedestal wash hand basin, WC, panelled bath with mixer tap and wall-mounted mains shower over and fitted shower screen, radiator, tiled splashbacks, ceiling recessed lighting, extractor fan and obscure glazed window to the side aspect.
EXTERIOR
To the front, the property has a tarmac driveway providing nose-to-tail parking for approximately two vehicles, paved access leading to the front entrance door and a lawned front garden.
Rear Garden
The property has a good-sized, approximately westerly facing garden, with paved patio area providing entertaining space, a central lawn section, an area of slate to the rear, planted borders and a timber garden shed positioned in the rear left-hand corner. The garden is fully enclosed by fencing.
SERVICES
Mains gas, electricity, water and drainage are connected.
REFERENCE
29092026/30989161/MAR
What's included
Garden
Parking
TypeSemi-detached house
Bedrooms2
Bathrooms1
HeatingDouble Glazing, Gas Central
MunicipalityBoston
Location
Map loading soon
Neighborhood data on demand
Nearby essentials will load when this section comes into view.
Listed on
Mortgage calculator
Estimated monthly payment
807 €/mo
Down payment10 % · 16.304 €
16.304 €146.731 € loan
Term
Total repayable242.182 €
Interest rate4.40 %
Representative estimate · Landomo is not a mortgage broker. · Rates updated April 2026