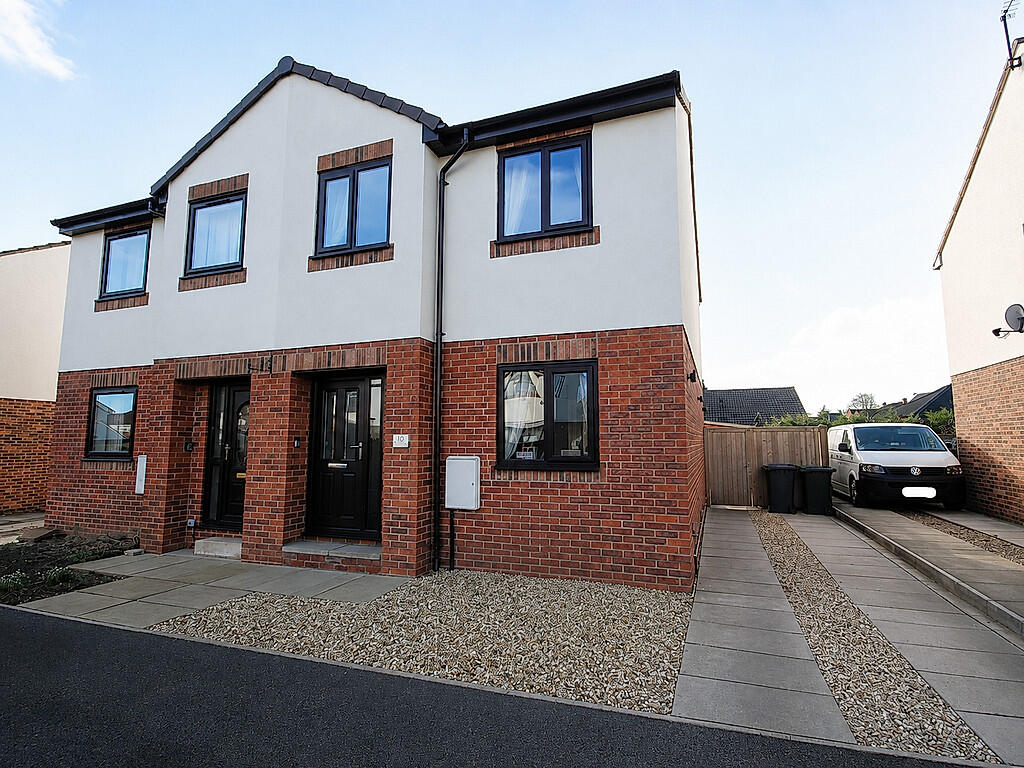
House for sale
Sherburn in Elmet, North Yorkshire
3 bedrooms·1 bathroom
280.647 €
Listed Oct 2, 2026
About this listing
About this property
Modern and well presented three bedroom semi-detached property.
Cul-de-sac location.
Modern kitchen with integrated appliances.
Fitted wardrobes to all bedrooms.
Modern three piece white suite to bathroom.
Off road parking.
Private and enclosed rear garden.
An opportunity has arisen to purchase this three bedroom semi-detached property situated within a cul-de-sac in a popular village location and within walking distance of local amenities. The well presented accommodation briefly comprises entrance hall, lounge, breakfast kitchen/diner, with three bedrooms and modern bathroom/WC to the first floor. In addition, the property has PVCu double glazed windows, a breakfast kitchen/diner, gas central heating with Ideal combination boiler, modern kitchen with a range of integrated appliances and a hidden walk in pantry, fitted wardrobes to all bedrooms and a modern three piece white suite to the bathroom/WC. Outside, a driveway provides ample off road parking. A timber gateway leads to a private and enclosed rear garden with paved seating area and AstroTurf. An early viewing is highly recommended to avoid disappointment.
Entrance Hall
Composite front entrance door, door to lounge, staircase to first floor, wooden flooring, central heating radiator, spotlight to ceiling.
Lounge (3.69m max x 4.52m max (12'1" max x 14'9" max))
PVCu double glazed window, wooden flooring, central heating radiator, leading to breakfast kitchen/diner, TV point, spotlights and coving to ceiling, positioned to the front.
Breakfast Kitchen/Diner (4.71m x 3.22m (15'5" x 10'6" ))
Having a modern range of units to high and low level, work surfaces incorporating single bowl. Single drainer stainless steel sink with mixer tap over, Russell Hobbs five ring gas hob with Russell Hobbs extractor fan over, a range of integrated appliances including fridge freezer, washing machine, dishwasher, microwave and double electric oven, hidden walk in pantry, housed in one of the high level cupboards is the Ideal combination boiler , PVCu double glazed window, PVCu double glazed French doors leading to the rear garden, central heating radiator, laminate flooring, spotlights to ceiling, positioned to the rear.
First Floor Landing
Doors leading to bedrooms one, two, three, bathroom/WC, access point to loft with pull down ladder and being part boarded, spotlights and coving to ceiling.
Bedroom One (2.74m max x 4.50m (8'11" max x 14'9"))
Having fitted wardrobes, PVCu double glazed window, central heating radiator, spotlights and coving to ceiling, positioned to the front.
Bedroom Two (3.23m x 2.76m (10'7" x 9'0"))
Having fitted wardrobes, PVCu double glazed window, central heating radiator, spotlights and coving to ceiling, positioned to the rear.
Bedroom Three (2.27m max x 3.31m (7'5" max x 10'10"))
Having a fitted wardrobe, PVCu double glazed window, central heating radiator, coving to ceiling, positioned to the front.
Bathroom/Wc (1.82m x 2.24m (5'11" x 7'4"))
Fitted with a modern three piece white suite comprising P shaped bath with shower over and side screen, housed in vanity unit with wash basin and double cupboard below and concealed cistern low flush WC, high level fitted cupboards, PVCu double glazed window, heated towel radiator, fully tiled to the walls and floor, spotlights to ceiling, extractor, positioned to the rear.
Outside:
To the front of the property is a small pebbled area with a driveway leading down the side of the house. A timber gate leads to a private and enclosed rear garden with paved seating area open to AstroTurf and raised shrub beds.
Contact to arrange your viewing.
What's included
Garden
Parking
TypeSemi-detached house
Bedrooms3
Bathrooms1
HeatingAsk Agent
MunicipalitySherburn in Elmet
Location
Map loading soon
Neighborhood data on demand
Nearby essentials will load when this section comes into view.
Listed on
Mortgage calculator
Estimated monthly payment
1.390 €/mo
Down payment10 % · 28.065 €
28.065 €252.582 € loan
Term
Total repayable416.890 €
Interest rate4.40 %
Representative estimate · Landomo is not a mortgage broker. · Rates updated April 2026