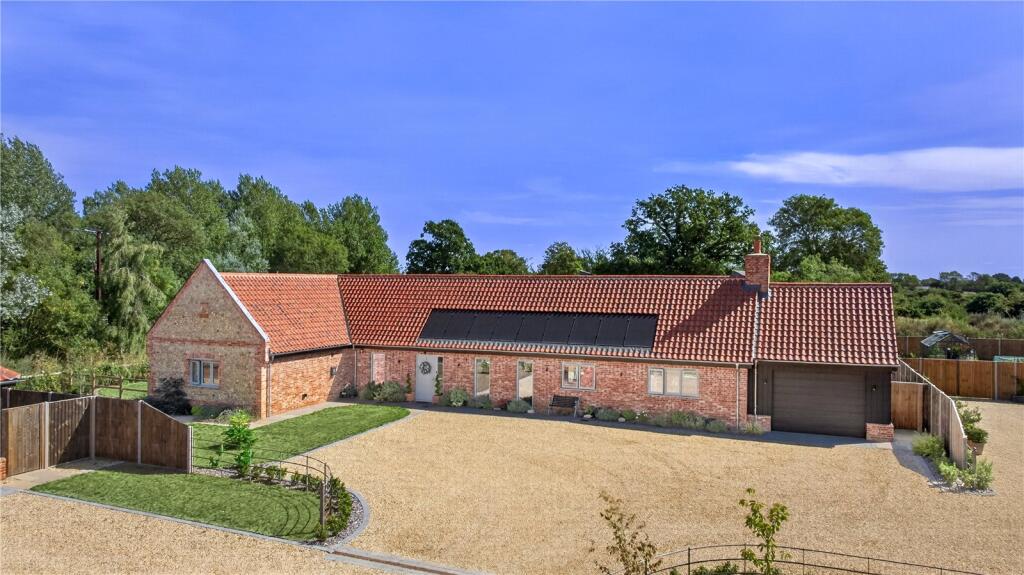
House for sale, 209 m²
Breckland, Great Ellingham
3 bedrooms·2 bathrooms
926.411 €
4.433 €/m²
Listed Aug 28, 2026
About this listing
MODERN LUXURY HOME WITHIN AN EXCLUSIVE DEVELOPMENT IN A PICTURESQUE SETTING OF JUST FIVE PROEPRTIES. BUILT IN 2025 THIS HIGHLY ENERGY EFFICIENT PROPERTY IS SET ON A 0.4 OF AN ACRE PLOT (STMS)
Welcome to one of the finest examples of a modern luxury home, set within "Whispering Woods," an exclusive development of just five properties. This picturesque setting features woodland borders, offering country living at its very best.
Built in 2025 by the acclaimed Devlin Developments—a builder with an exceptional reputation for creating sustainable, bespoke homes—the property offers approximately 2,000 square feet of beautifully designed accommodation.
The hub of the home is a spectacular kitchen, dining, and living room featuring vaulted ceilings with exposed oak trusses. The shaker-style kitchen is complete with a central island, premium quartz worktops, and high-quality integrated appliances. For quieter moments, a separate lounge features elegant tiled flooring and a stunning exposed brick fireplace with a wood-burning stove.
Leading off the grand entrance hallway is a practical utility room, finished with matching quartz worktops and shaker-style units. The rest of the floor plan hosts three spacious double bedrooms and a luxurious family bathroom. The principal bedroom suite boasts a private dressing area with three double wardrobes and a large ensuite shower room. Bedrooms two and three are also generous doubles. Completing the internal accommodation is a beautifully finished, four-piece family bathroom suite.
With energy efficiency at the forefront of this design, the home is equipped with solar panels, a 10 kWh battery storage system, an air-source heat pump, underfloor heating, and an electric vehicle charging point, all supported by excellent insulation levels throughout.
Outside, the property sits comfortably on a 0.4-acre plot. A sweeping gravel driveway provides off-road parking for multiple vehicles and leads to a garage. The landscaped front garden offers peaceful views over the adjacent woodland. To the rear, the fantastic-sized garden is completely un-overlooked, enjoying further views of greenery. It features a large lawn, Indian sandstone patios, a summer house, a covered BBQ area, and a handy storage shed.
Specification...
Kitchen
- White marble-effect quartz work surfaces,
upstands, and backsplashes
- Shaker-style units with brass handles
- Island with under-counter seating and low-level
lighting
- Bosch appliances including double oven, hob,
extractor, and dishwasher
- Full-height fridge, full-height freezer, and
integrated wine cooler
- Quooker boiling water tap
- Integrated pull-out waste bins
Utility Room
- White marble-effect quartz work surfaces,
upstands, and backsplashes
- Shaker-style units with brass handles
- Dedicated space for a tumble dryer
- Plumbing and space for a washing machine
- Integrated water softener system
- Services cupboard housing manifolds for the
underfloor heating
Bathrooms & En-Suites
- Contemporary premium fittings
- Grohe showers and premium taps
- Rainfall showerheads with additional flexible
hoses
- Elegant vanity units
- Illuminated LED mirrors
- Full tiling to bath and shower areas
- Electric heated towel rails
- Wall-mounted cupboards in the en-suite
- Luxurious bath in the main bathroom with a
central mixer tap and attached shower hose
Internal Features
- Feature oak trusses to the open-plan vaulted
living space
- Matching porcelain tiled flooring to the kitchen,
dining, living area, hall, utility room, and WC
- Tiled flooring in the lounge, main bathroom, and
en-suite
- Premium carpets in all bedrooms
- Fitted wardrobes in the dressing area of the
principal bedroom
- Fully integrated alarm system
- TV and data points installed in every room
- Zoned underfloor heating with individual room
controls
- Oak-finished internal doors
- Energy-efficient LED downlights throughout
- Wood-burning stove in the lounge, set within a
recessed chimney and brick surround
- 10 square meters of loft boarding for storage
External Features
- Blended shades of premium brickwork and
traditional Norfolk flint
- Low-maintenance black HardiePlank cladding
- Rustic clay pantiles
- High-performance UPVC double-glazed
windows in agate grey
- Premium Lindab guttering system
- Comprehensive external lighting
- Secure close-board fencing to the rear and side
boundaries
- Traditional estate fencing to front gardens and
side green areas
- Fully lawned front and rear gardens
- Professionally landscaped shrubs, trees, and
planted borders
- Indian sandstone patio areas
- Outside water taps to the front and rear
- Weatherproof external power sockets
Services
- Air source heating system
- Mains water
- Full fibre connection
- Individual treatment plant drainage
- Professional Consultants' Certificate expires in
2031
EPC: B Rated
Breckland Council Tax Band E
Agents Note - To comply with AML regulations £25 plus vat (£30 inclusive of vat) is charged to each buyer which covers the cost of the digital ID check. The checks will be conducted by Hipla, who will contact buyers directly to arrange payment of £30 per report.
What's included
Garden
Garage
Parking
Key Stats
Key Stats
TypeBungalow
Living Area209 m²
Bedrooms3
Bathrooms2
Energy ClassB
HeatingAsk Agent
MunicipalityBreckland
Location
Map loading soon
Neighborhood data on demand
Nearby essentials will load when this section comes into view.
Listed on
Mortgage calculator
Estimated monthly payment
4.587 €/mo
Down payment10 % · 92.641 €
92.641 €833.770 € loan
Term
Total repayable1.376.150 €
Interest rate4.40 %
Representative estimate · Landomo is not a mortgage broker. · Rates updated April 2026