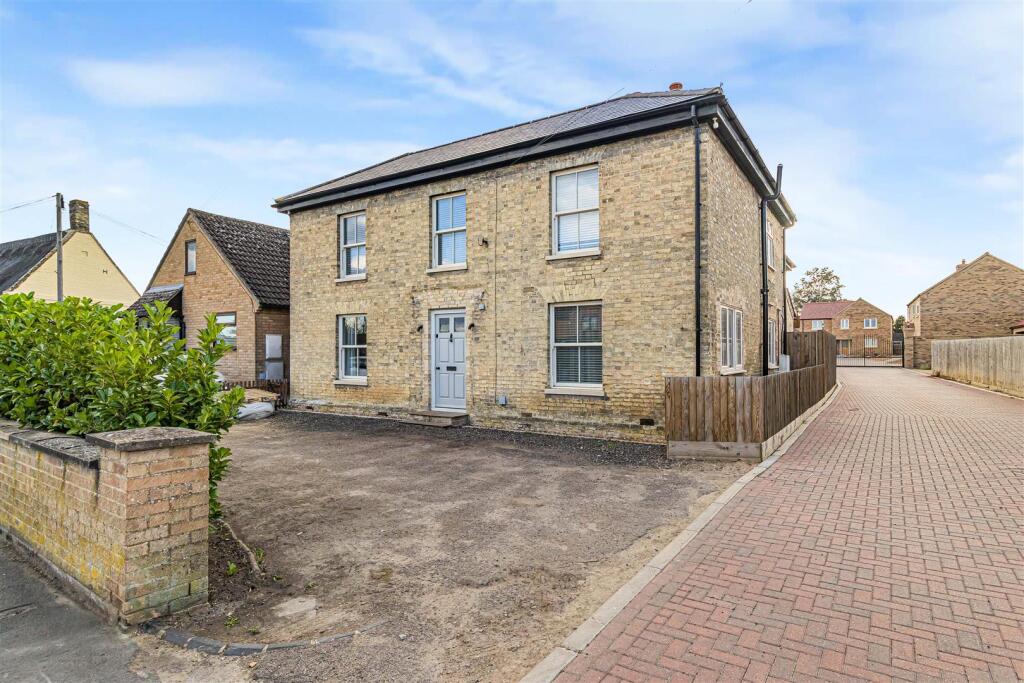
House for sale, 212 m²
East Cambridgeshire, Soham
5 bedrooms·3 bathrooms
793.106 €
3.741 €/m²
Listed Oct 7, 2026
About this listing
A much improved and extended five bedroom detached family residence dating back to the 18th Century situated in the heart of Soham. The property has undergone significant works throughout with stunning sleek modern touches. The main selling feature is the magnificent kitchen/family room.
Ground Floor -
Entrance Hall - Entrance doors, staircase rising to the first floor, tiled flooring and solid oak doors to adjoining rooms.
Study/Playroom - Windows to the front and side aspects.
Living Room - Sash window to the front aspect and built-in storage.
Cloakroom - Comprising low level WC and wash basin.
Family Room - Feature brick inglenook fireplace, window to the side aspect and archway opening to:
Kitchen/Dining Room - A vaulted room with recessed lighting, window and double doors to the rear aspect. The kitchen comprises a range of base and wall units with quartz worktops, Rangemaster sink, built-in dishwasher, space for range style cooker and space for American style fridge freezer. Archway to:
Boot Room - Door to the rear aspect.
Utility Room - Fitted with base and wall units with worktop space, space and plumbing for washing machine and tumble dryer.
First Floor -
Landing - Walk-in cupboard/wardrobe.
Principal Bedroom - Window to the front aspect, walk-in wardrobe and door to:
En Suite - Comprising double shower enclosure, low level WC, wash basin, heated towel rail and window to the side aspect.
Bedroom 2 - Window to the rear aspect and air coniditioning unit. Door to:
En Suite - Comprising wash basin, low level WC and shower enclosure.
Bedroom 3 - Window to the front aspect, access to the loft space.
Bedroom 4 - Window to the rear aspect.
Bedroom 5 - Window to the front aspect.
Family Bathroom - Comprising panelled bath, walk-in double shower enclosure, wash basin, low level WC, heated towel rail, tiled walls and window to the side aspect.
Outside - To the front is a driveway providing off road parking for several cars with additional parking for 1 car to the rear. The rear garden is landscaped, mainly laid to lawn with child play area.
Viewings - By appointment through the Agents.
What's included
Garden
Parking
TypeDetached house
Living Area212 m²
Bedrooms5
Bathrooms3
HeatingGas Central
MunicipalityEast Cambridgeshire
Location
Map loading soon
Neighborhood data on demand
Nearby essentials will load when this section comes into view.
Listed on
Mortgage calculator
Estimated monthly payment
3.927 €/mo
Down payment10 % · 79.311 €
79.311 €713.795 € loan
Term
Total repayable1.178.129 €
Interest rate4.40 %
Representative estimate · Landomo is not a mortgage broker. · Rates updated April 2026