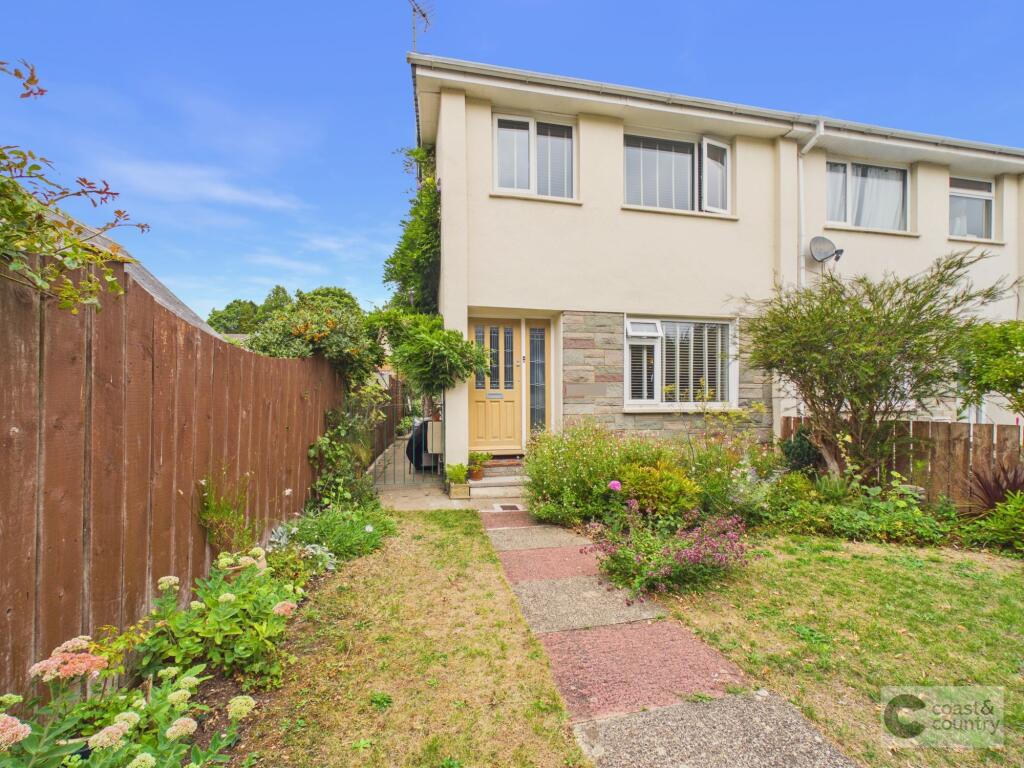
House for sale, 98 m²
Torquay
3 bedrooms·1 bathroom
380.282 €
3.880 €/m²
Listed Sep 2, 2026
About this listing
This superb three-bedroom end of terrace house offers contemporary living in a highly sought after address, perfectly positioned on the level for picturesque Decoy Country Park. Presented in show home condition throughout, the property has been thoughtfully extended and upgraded to create a truly impressive family home. The highlight is the stunning kitchen, dining, and family room, which boasts designer features such as bi-fold doors, a striking kitchen island, solid surface countertops with under mount sinks, integrated appliances, and an illuminated corner larder cupboard. Owned solar panels provide an attractive income stream, while the overall finish of the property is both stylish and practical, making it ideal for modern family life.
Located just over half a mile from the train station, the property enjoys excellent transport links, making commuting and travel exceptionally convenient. The local area is renowned for its welcoming community atmosphere and easy access to a range of amenities, including well-regarded schools, shops, and leisure facilities. The proximity to Decoy Country Park offers scenic walks and outdoor activities, adding to the appeal for families and nature lovers alike.
Accommodation
On the ground floor, the entrance hall leads to a spacious lounge, which is beautifully presented and enjoys plenty of natural light. The heart of the home is the extended kitchen, dining, and family room, which provides a versatile and sociable space for both every-day living and entertaining. Bi-fold doors open fully to allow seamless flow and an abundance of light, while the kitchen area is equipped with high quality integrated appliances, a large island for informal dining, and generous storage including a walk-in larder cupboard.
Upstairs, the first floor features three well-proportioned bedrooms, each finished to a high standard with neutral décor and quality flooring. The principal bedroom is particularly spacious, while the additional bedrooms offer flexibility for family, guests, or home working. A contemporary family bathroom serves all bedrooms, fitted with modern sanitary ware and stylish tiling.
Garden
The property boasts both front and rear gardens, the front consisting of a lawned area bordered with mature shrubs and a paved path leading to the front door. A side gate provides access to the rear garden which is paved for ease of maintenance and has access to the oversized garage.
Parking
The property benefits from an oversized garage and parking, providing ample space for vehicles and additional storage. The garage is easily accessible and offers further potential for workshop or hobby use.
Agent's notes
Council Tax: Currently Band C
Tenure: Freehold
Mains water. Mains drainage. Mains gas. Mains electricity.
Semi-detached garage. Shared access which has the potential for shared liability for maintenance.
EPC Rating: E
Disclaimer
Information provided is for guidance only and is non-contractual. Although every effort is made to ensure accuracy, on occasion we rely on information from third parties. We reserve the right to offer clients additional services. These might include financial and legal services, removals, surveying amongst others. In some instances, we are paid for introductions to third parties. The maximum amounts that we currently receive are £150.00 per transaction from solicitors and 30% of income generated by financial advisers.
To ensure compliance with HMRC Anti Money Laundering and Source funds regulation we use Smart Compliance. Purchasers and those providing funds towards a purchase are required to complete these compliance process for which there is a £75.00 charge.
What's included
Terrace
Garden
Parking
Key Stats
Key Stats
TypeTerraced house
Living Area98 m²
Bedrooms3
Bathrooms1
Energy ClassE
HeatingGas Central
Location
Map loading soon
Neighborhood data on demand
Nearby essentials will load when this section comes into view.
Listed on
Mortgage calculator
Estimated monthly payment
1.883 €/mo
Down payment10 % · 38.028 €
38.028 €342.254 € loan
Term
Total repayable564.895 €
Interest rate4.40 %
Representative estimate · Landomo is not a mortgage broker. · Rates updated April 2026