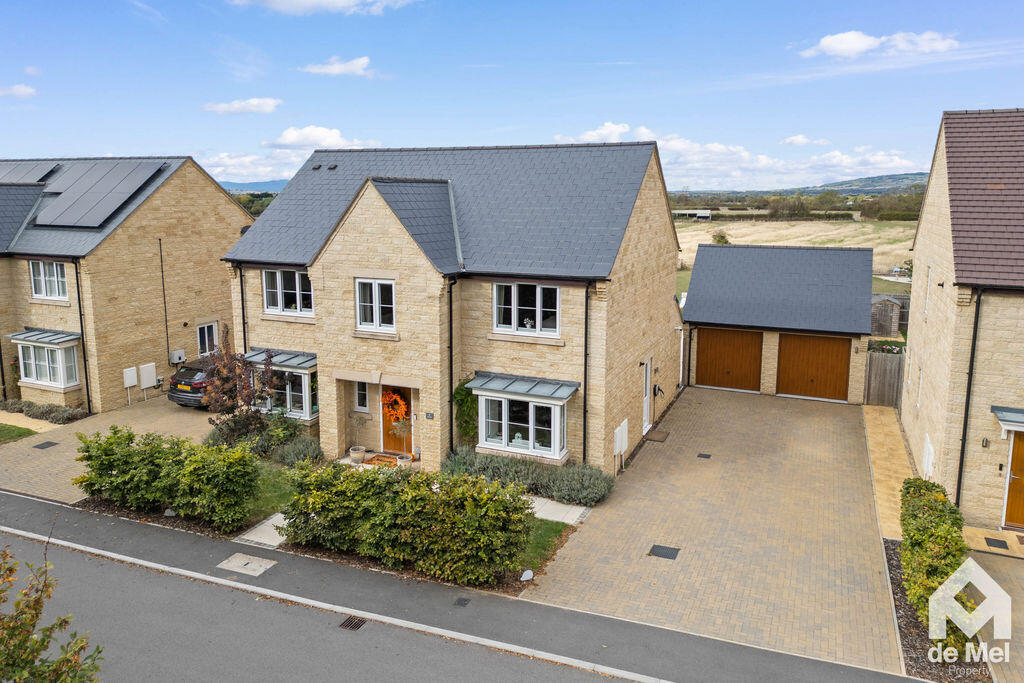
House for sale
Tewkesbury, Gotherington
4 bedrooms·4 bathrooms
1.074.909 €
Listed Oct 10, 2026
About this listing
A modern yet classic Cotswold stone family home nestled in beautiful gardens with uninterrupted countryside views. Built in 2022 by Centaur Homes, the property offers four double bedrooms, three bathrooms and a double garage.
This wonderful home is positioned in a quiet enclave backing onto open countryside with idyllic views, at the edge of the sought-after village of Gotherington.
Built by Centaur Homes, renowned for their exceptional builds, the property offers ample living space across generous proportions. Yet it is the size of the plot, the gardens and uninterrupted views that set this apart from any other development in the village.
The current owners have taken the original structure and significantly upgraded elements of the house and garden to create a contemporary, timeless style with modern amenities for extra comfort.
Kitchen and dining room
At the heart of the home lies the kitchen, dining and living space, fitted with a beautiful Laura Ashley kitchen and bifold doors that seamlessly connect indoor and outdoor living. Designed for both everyday life and entertaining, it features well-appointed cabinetry, a breakfast bar, integrated appliances and ample space for a large dining table.
The Laura Ashley kitchen has shaker-style cabinetry, quartz worktops, premium integrated appliances and a central island with breakfast bar seating. A Quooker tap provides instant boiling, chilled and sparkling water.
Sitting room
A spacious sitting room with doors opening to the sun terrace and gardens, enjoying broader views of open countryside and rolling hills.
Study and snug
A dedicated study bathed in natural light is ideal for working from home. A versatile snug offers space for a playroom, family room or additional reception room.
Utility
A well-equipped utility with matching cabinetry, ample worktop space and external door access.
Four double bedrooms
On the first floor are four generous double bedrooms. The principal suite features a walk-in wardrobe and a luxurious en suite with both a shower and a bath. A guest room also has its own en suite shower room, whilst a modern family bathroom serves the remaining two bedrooms.
Gardens and views
The gardens provide a beautiful, relaxed setting for this family home, enhanced by open views of uninterrupted countryside, described in the brochure as some of the finest in the area.
The orientation of the gardens and the height at which the boundaries are kept allow an open aspect with a sweeping vista for miles. The sun terrace is ideal for dining al fresco.
The whole plot is spacious and the size of the garden, along with the seamless connection to countryside, is rare to find with a newer home.
Premium specification
Top-range Karndean flooring throughout the ground floor and bathrooms
Quooker boiling, chilled and sparkling water tap
Laura Ashley kitchen cabinetry
High-end branded appliances throughout
Compliant loft boarding with lighting and an electric point
Integrated smart security cameras and lighting throughout
Energy Performance Certificate Band B
Gotherington and the surrounding area
Oakfields is a quiet and sought-after cul-de-sac within the heart of vibrant Gotherington. This charming village is popular with families and professionals alike.
Life centres around the village pub, village hall, well-stocked shop and highly regarded primary school. Bishop’s Cleeve is within a short bike ride, offering comprehensive amenities including supermarkets, coffee shops and pubs.
Cheltenham is four miles away, with excellent schools including Cheltenham College and The Cheltenham Ladies’ College. Transport links include the M5 via Tewkesbury, direct trains to London and access to the M4 corridor via the A40 and A419.
What's included
Garden
Parking
TypeDetached house
Bedrooms4
Bathrooms4
HeatingAsk Agent
MunicipalityTewkesbury
Location
Map loading soon
Neighborhood data on demand
Nearby essentials will load when this section comes into view.
Listed on
Mortgage calculator
Estimated monthly payment
5.322 €/mo
Down payment10 % · 107.491 €
107.491 €967.418 € loan
Term
Total repayable1.596.738 €
Interest rate4.40 %
Representative estimate · Landomo is not a mortgage broker. · Rates updated April 2026