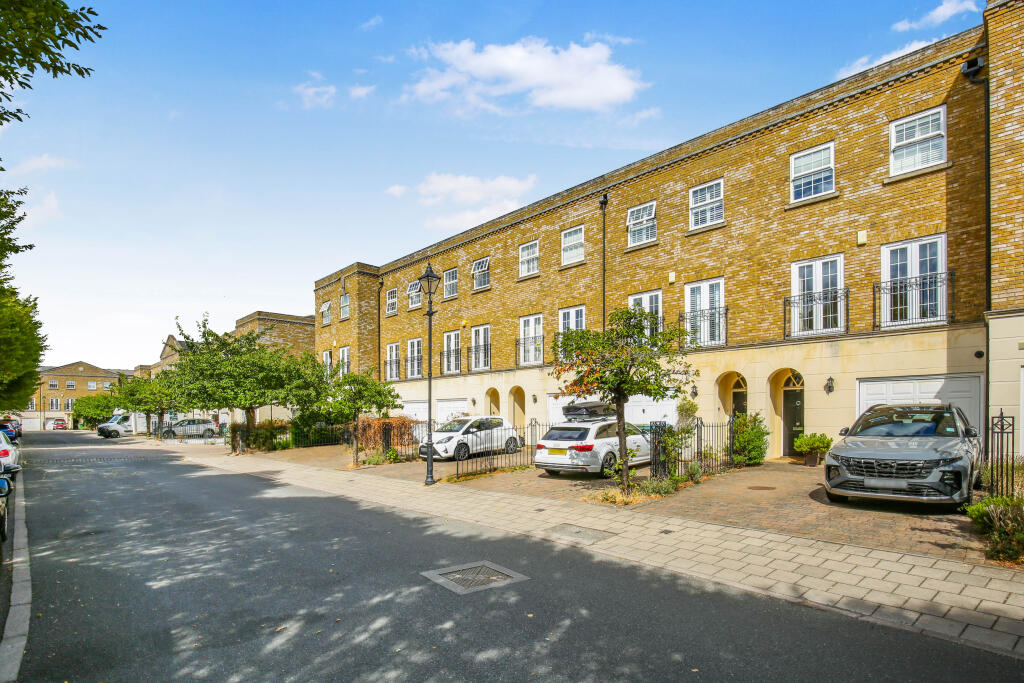
House for sale
Elmbridge, Surrey
4 bedrooms·3 bathrooms
1.107.033 €
Listed Sep 5, 2026
About this listing
This impressive four-bedroom modern townhouse offers versatile and brightly lit accommodation thoughtfully arranged over three storeys. Positioned within an exclusive gated residential development in Surbiton, the property delivers a perfect balance of secure family living, generous room proportions, and day-to-day convenience.
Ground Floor
The entrance hallway leads directly into a bright kitchen and dining room positioned at the rear, featuring central doors opening onto the paved garden. Completing the ground floor is a deep integral garage and utility area, fully fitted with a sink, worktop space, and plumbing for laundry appliances, alongside under-stairs storage.
First Floor
The first floor hosts a double-aspect main reception room, where twin floor-to-ceiling French doors open onto elegant Juliet balconies, filling the room with natural light and offering peaceful green views over neighbouring trees. This floor also includes a double bedroom with built-in wardrobe storage and a dedicated three-piece shower room.
Second Floor
The top floor houses three further bedrooms and two bathrooms. The principal bedroom suite features fitted wardrobes and its own private en-suite shower room. Two additional bedrooms sit to the front, served by a classic family bathroom suite from the landing.
Outside
To the rear, the property enjoys a private, paved garden ideal for outdoor dining, entertaining, and easy upkeep. The front features a paved driveway leading to the integral garage within a quiet, private cul-de-sac environment.
We endeavour to make our sales particulars accurate and reliable, however, they do not constitute or form part of an offer or any contract and none is to be relied upon as statements of representation or fact. Any services, systems and appliances listed in this specification have not been tested by us and no guarantee as to their operating ability or efficiency is given. All measurements have been taken as a guide to prospective buyers only, and are not precise. If you require clarification or further information on any points, please contact us, especially if you are travelling some distance to view. Fixtures and fittings other than those mentioned are to be agreed with the seller by separate negotiation.
What's included
Garage
Key Stats
Key Stats
Bedrooms4
Bathrooms3
HeatingDouble Glazing, Central
MunicipalityElmbridge
Location
Map loading soon
Neighborhood data on demand
Nearby essentials will load when this section comes into view.
Listed on
Mortgage calculator
Estimated monthly payment
5.482 €/mo
Down payment10 % · 110.703 €
110.703 €996.330 € loan
Term
Total repayable1.644.458 €
Interest rate4.40 %
Representative estimate · Landomo is not a mortgage broker. · Rates updated April 2026