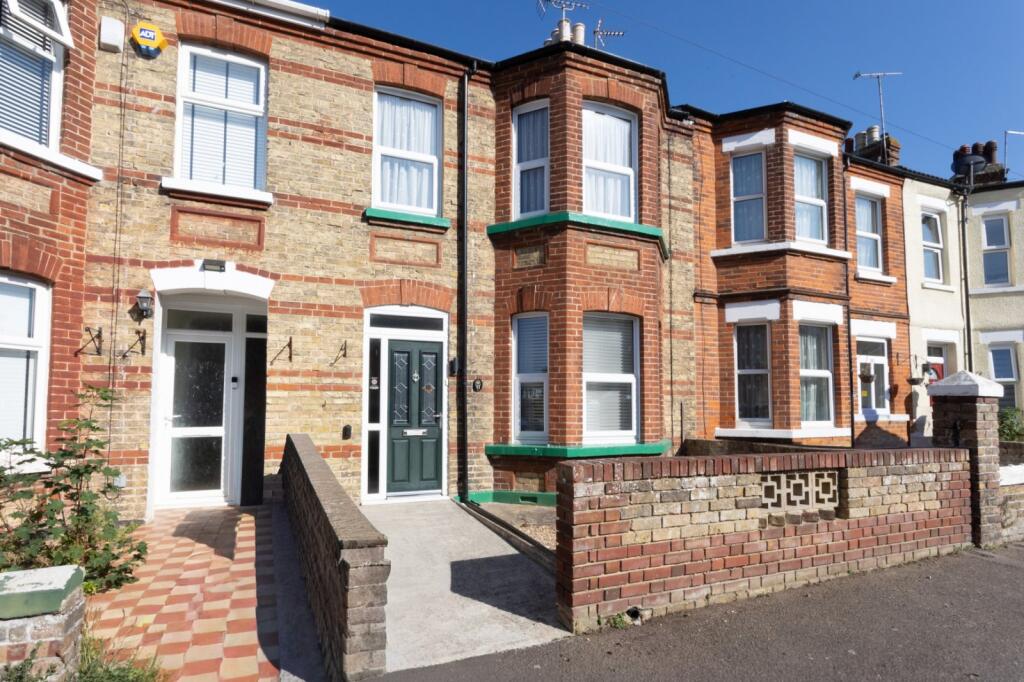
House for sale, 77 m²
Thanet, Westgate-on-Sea
3 bedrooms·1 bathroom
279.988 €
3.636 €/m²
Listed Sep 7, 2026
About this listing
For sale by Modern Method of Auction; Starting Bid Price £240,000 plus Reservation Fee.
THREE BEDROOM PERIOD HOME IN POPULAR WESTGATE LOCATION!
Miles & Barr are delighted to offer to the market this well positioned three bedroom family home, situated in the ever popular Victoria Avenue, Westgate.
Ideally located within the catchment area for a number of well-regarded local schools, the property is also conveniently positioned just a short distance from Westgate’s charming Victorian canopied shopping parade. Here, residents can enjoy a variety of independent shops, restaurants and amenities, along with a multi screen cinema and mainline railway station providing excellent connections to surrounding areas. The beautiful golden sandy bays for which Westgate is renowned are also within easy reach.
Internally, the property offers well planned and generously proportioned accommodation arranged over two floors. The ground floor comprises a welcoming bay fronted lounge, separate dining room and fitted kitchen, while to the first floor are three bedrooms and a modern wet room style bathroom.
Externally, the property benefits from a generous rear garden, enclosed by walled boundaries and further enhanced by gated rear access, providing both practicality and privacy.
In our opinion, this property would make an ideal home for a growing family and offers excellent potential for those looking to put their own stamp on a property in such a popular location. Offered to the market with NO ONWARD CHAIN, an early internal viewing is highly recommended to fully appreciate the accommodation and potential this home has to offer.
Auctioneer Comments:
This property is for sale by Modern Method of Auction allowing the buyer and seller to complete within a 56 Day Reservation Period. Interested parties’ personal data will be shared with the Auctioneer (iamsold Ltd).
If considering a mortgage, inspect and consider the property carefully with your lender before bidding. A Buyer Information Pack is provided. The buyer will pay £349 inc VAT for this pack which you must view before bidding.
The buyer signs a Reservation Agreement and makes payment of a Non-Refundable Reservation Fee of 4.5% of the purchase price inc VAT, subject to a minimum of £7080 inc VAT. This Fee is paid to reserve the property to the buyer during the Reservation Period and is paid in addition to the purchase price. The Fee is considered within calculations for stamp duty.
Services may be recommended by the Agent/Auctioneer in which they will receive payment from the service provider if the service is taken. Payment varies but will be no more than £450. These services are optional.
Please note that some items in our photographs have been digitally removed.
EPC Rating: C
Material Information
Construction Type/Materials: Brick & Block With Clay Tiles.
Broadband Coverage: To check broadband and mobile phone coverage please visit Ofcom here:
Location Summary:
Westgate is regarded by some as a well-kept secret amongst the towns and villages along the North coast of Kent. This picturesque village provides a variety of shops, bars, restaurants and cafes. Westgate also has its own railway station providing a regular service to London Victoria and in the other direction to the popular seaside towns of Margate, Broadstairs and Ramsgate. There are many grand and historic buildings to be found in the area including the magnificent listed Carlton Cinema and lovely balcony apartments.
There are a number of highly regarded schools to be found in the area in both the public and private sectors including grammar schools. You will also find a number of leisure and recreational facilities in the area including Westgate golf course, endless miles of promenade for runners and walkers as well as numerous other sports clubs.
Entrance Hall
Living Room
11' 6" x 14' 6"
Dining Room
9' 11" x 11' 11"
Kitchen
6' 10" x 8' 5"
First Floor
Bedroom
10' 11" x 14' 6"
Bedroom
9' 11" x 11' 11"
Bedroom
5' 10" x 7' 8"
Bathroom
External
Front Garden
Rear Garden
What's included
Garden
Key Stats
Key Stats
TypeTerraced house
Living Area77 m²
Bedrooms3
Bathrooms1
Energy ClassC
HeatingGas Central
MunicipalityThanet
Location
Map loading soon
Neighborhood data on demand
Nearby essentials will load when this section comes into view.
Mortgage calculator
Estimated monthly payment
1.386 €/mo
Down payment10 % · 27.999 €
27.999 €251.989 € loan
Term
Total repayable415.912 €
Interest rate4.40 %
Representative estimate · Landomo is not a mortgage broker. · Rates updated April 2026