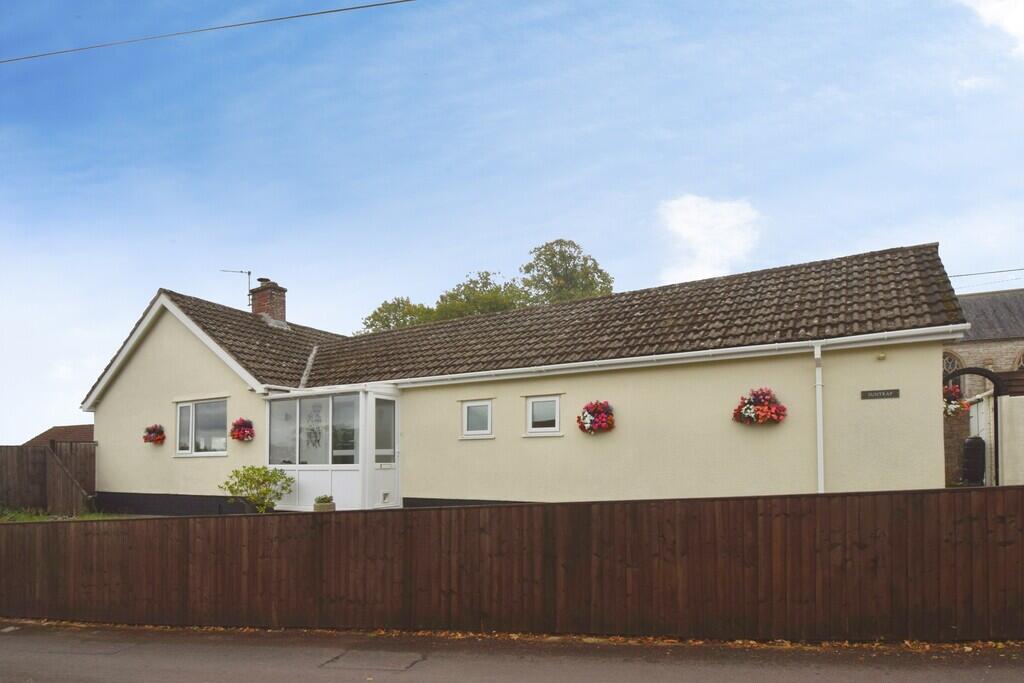
House for sale
Taunton
3 bedrooms·1 bathroom
479.084 €
Listed Sep 11, 2026
About this listing
FULL DESCRIPTION Situated on Kicks Hill Lane in the popular village of Middlezoy is this individually designed three bedroom detached bungalow. This is a good opportunity to secure a spacious, versatile home with impressive views. The driveway provides ample off-road parking and leads to a very large extended garage, while the rear and side gardens form a generous plot creating a sense of space and privacy.
A welcoming entrance hallway leads to the living room, three bedrooms, a large bathroom and additional cloakroom.
The lounge/diner is generous and bright, creating a naturally light and inviting space with log burner and doors giving access to the conservatory. The kitchen features practical work surfaces, a range of fitted wall and base units.
On the adjacent side of the bungalow you will find two double bedrooms and a third suitable as a single bedroom or home office, all with large windows letting in lots of natural light. There is a large bathroom with free standing bath, corner shower cubicle, wash hand basin and W.C which completes the bungalow internally along with a separate cloakroom and utility.
Externally the garage is a true standout, extensively extended to provided many options in terms of use. The gardens wrap around the property with some wow-factor views of the Church.
The village of Middlezoy is situated approximately 7 miles to the east of Bridgwater and 10 miles from Taunton. It has a church, Post Office/shop, primary school and pub. It is ideally situated for exploring the famous Somerset Levels.
For more information or an appointment to view please contact the vendors sole agents.
ENTRANCE Double glazed door leading to porch.
ENTRANCE HALLWAY welcoming with doors to all rooms.
LOUNGE/DINER 20' 03 ( max ) " x 17' 07" (6.17m x 5.36m) Light and airy room with wood burner, side aspect windows and access to the conservatory.
KITCHEN 11' 02" x 6' 10" (3.4m x 2.08m) Fitted with a modern range of units with integrated electric hob and oven and space for fridge freezer, large front aspect window.
CONSERVATORY 9' 08" x 14' 11" (2.95m x 4.55m) Mainly glazed with doors leading out on to a patio.
BEDROOM ONE 14' 06" x 9' 10" (4.42m x 3m) Large double room window to the rear of the property.
BEDROOM TWO 11' 02" x 7' 08" (3.4m x 2.34m) Double room with rear aspect double glazed window and built in wardrobes.
BEDROOM THREE 11' 02" x 7' 04" (3.4m x 2.24m) Single room with rear aspect double glazed window and built in wardrobes
BATHROOM 10' 02" x 9' 09" (3.1m x 2.97m) Large room with freestanding bath, corner shower cubicle, pedestal wash hand basin and W.C.
CLOAKROOM Fitted with a wash hand basin and W.C
EXTERNALLY The property is set on a good sized plot with gardens wrapped around it and to the rear you have the benefit of beautiful views of the church. Another outstanding feature is the extended garage with light and power, there is also additional off road parking.
GARAGE 26' 02" x 12' 10" (7.98m x 3.91m) Substantially extended creating a large garage and workshop.
SERVICES Mains electric, water and drainage
HEATING Oil fired central heating
TENURE Freehold
COUNCIL TAX BAND D
What's included
Garden
Garage
Key Stats
Key Stats
TypeDetached house
Bedrooms3
Bathrooms1
HeatingOil
Location
Map loading soon
Neighborhood data on demand
Nearby essentials will load when this section comes into view.
Listed on
Mortgage calculator
Estimated monthly payment
2.372 €/mo
Down payment10 % · 47.908 €
47.908 €431.176 € loan
Term
Total repayable711.663 €
Interest rate4.40 %
Representative estimate · Landomo is not a mortgage broker. · Rates updated April 2026