House for sale
Whitehaven, Greenbank
5 bedrooms
494.818 €
Listed Sep 4, 2026
About this listing
The Masterton
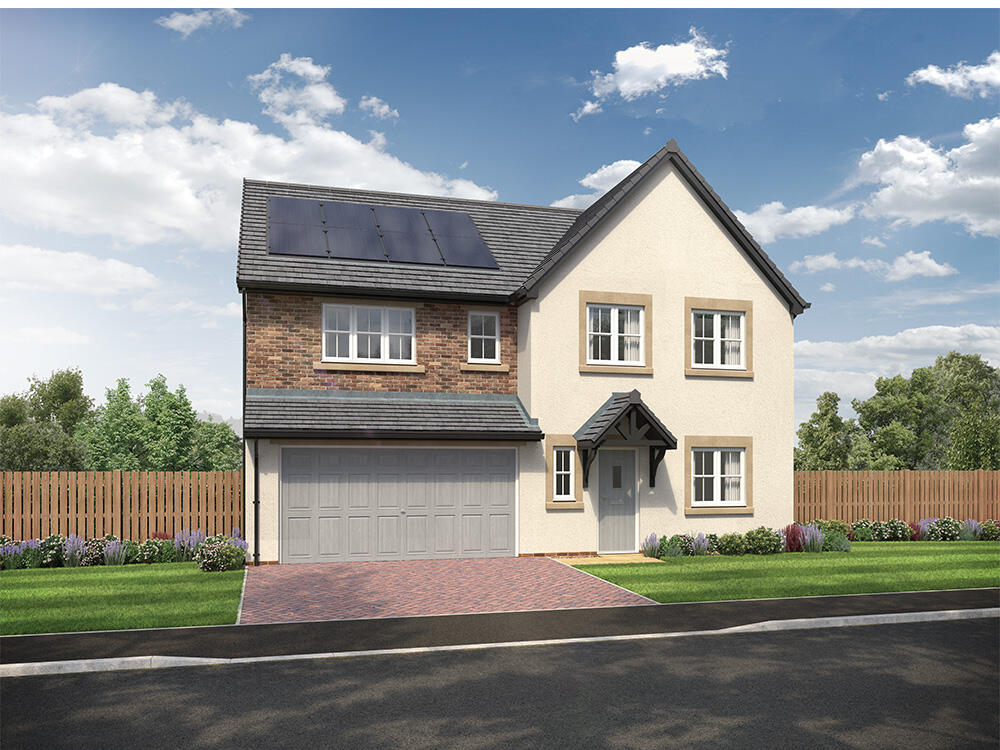
Plot 3 - 5 bedroom detached house with double integral garage, available for £424,950.
The 5-bedroom Masterton is the epitome of flexible living. This versatile home can be tailored to your needs, whether you choose to transform the dining room into a snug or play area, or utilise the integral double garage as a home gym. The garage is conveniently accessible from the grand hallway, adding both practicality and ease to the home’s layout.
The open plan kitchen/family area is designed for modern living, featuring a stylish island with space for four stools and French doors that flood the room with natural light, seamlessly connecting the indoors to the paved patio and rear garden. This space can accommodate a two-seater sofa and a chair, or could instead be used as a dining area, perfect for entertaining. A practical utility room also provides additional storage space. The formal lounge offers a comfortable retreat with space for two sofas and a feature chair, complemented by a large window that enhances the bright and airy atmosphere.
The home features four spacious double bedrooms, including the main bedroom with a winged wall creating an elegant dressing area. Two of the bedrooms are connected to stylish en-suites with shower enclosures and white sanitaryware, while the main bathroom offers designer Porcelanosa tiling, a luxurious double-ended bath, and a separate shower enclosure, providing plenty of options for busy mornings. The fifth bedroom is a versatile space that can be customised as a study, playroom, or single bedroom, offering flexibility to suit your needs.
The Masterton boasts impressive kerb appeal, highlighted by a peak with elegant tudor boarding, an inviting entrance canopy, and a stylish block-paved driveway that adds to its overall charm. The rear garden is complete with fencing and an access gate for added privacy.
Tenure: Freehold
Estimated Council Tax Band: TBC
EPC: A
Room Dimensions
Ground
Lounge - 4912 x 3942 [16'-2" x 12'-11]
Kitchen/family area - 5028 x 4682 [16'-6" x 15'-4"]
Dining - 2845 x 3186 [9-4 x 10⁻⁶]
First
Main bedroom - 3491 x 5315 [11'-6" x 17'-5"]
Bedroom 2 - 2893 x 4249 [9'-6" x 13'-11"]
Bedroom 3 - 5027 x 3568 [16'-6" x 11'-9"]
Bedroom 4 - 3118 x 2887 [10'-3" x 9'-6"]
Bedroom 5 - 2601 x 2887 [8'-6" x 9'-6"]
What's included
Terrace
Garden
Parking
Key Stats
Key Stats
TypeDetached house
Bedrooms5
Bathrooms0
Energy ClassA
HeatingAsk Developer
MunicipalityWhitehaven
Location
Map loading soon
Neighborhood data on demand
Nearby essentials will load when this section comes into view.
Listed on
Mortgage calculator
Estimated monthly payment
2.450 €/mo
Down payment10 % · 49.482 €
49.482 €445.336 € loan
Term
Total repayable735.034 €
Interest rate4.40 %
Representative estimate · Landomo is not a mortgage broker. · Rates updated April 2026