House for sale, 167 m²
Redhill
4 bedrooms·2 bathrooms
1.062.323 €
6.361 €/m²
Listed Sep 29, 2026
About this listing
**Guide Price £900,000-£950,000**A wonderful opportunity to acquire a much-loved family home, enviably located on a highly sought-after private road within walking distance of Haywards Heath town centre. Bright and generously proportioned throughout, the property offers immense potential for modernisation.
Description
Situated within a private road in the sought-after Muster Green area of Haywards Heath and forming one of just five houses at the end of a gravel lane. This much loved property is offered to the market for the first time in 35 years. Well proportioned throughout, it presents an excellent opportunity to extend and modernise to create a
truly exceptional family home.
The main features of the property include:
• The Entrance Hall gives access to a downstairs cloakroom and a large double garage with an up-and-over door, power and lighting.
• The Kitchen is fitted with a range of wall and base units with worktops over, a fitted Blomberg oven with electric hob and extractor above, space for a washing machine, an integrated fridge, and a breakfast bar for informal dining.
• A door from the kitchen opens into a small Conservatory at the side of the property, which in turn provides access to the side pathway.
• The 20 ft Sitting Room spans the width of the house at the rear, enjoying lovely views over the garden through a charming bay window. A feature fireplace
forms an attractive focal point while a glass tiled wall connects the space to the dining room which offers direct access to the patio.
First Floor
• There are four well-proportioned Double Bedrooms. The Main Bedroom benefits from an adjacent En-Suite Bathroom while Bedrooms 2 and 4 enjoy access to large eaves storage. The is also potential to extend over the garage subject to the usual planning permissions and consent.
• The main Family Bathroom is fully tiled and fitted with a white suite comprising of a bath, wash hand basin with storage beneath, and a separate shower enclosure and WC.
Outside
The rear garden is mainly laid to lawn and framed by mature hedging and planting. A brick paved patio provides the perfect space for outdoor entertaining and wraps around the side of the house. There are also two timber sheds and a greenhouse.
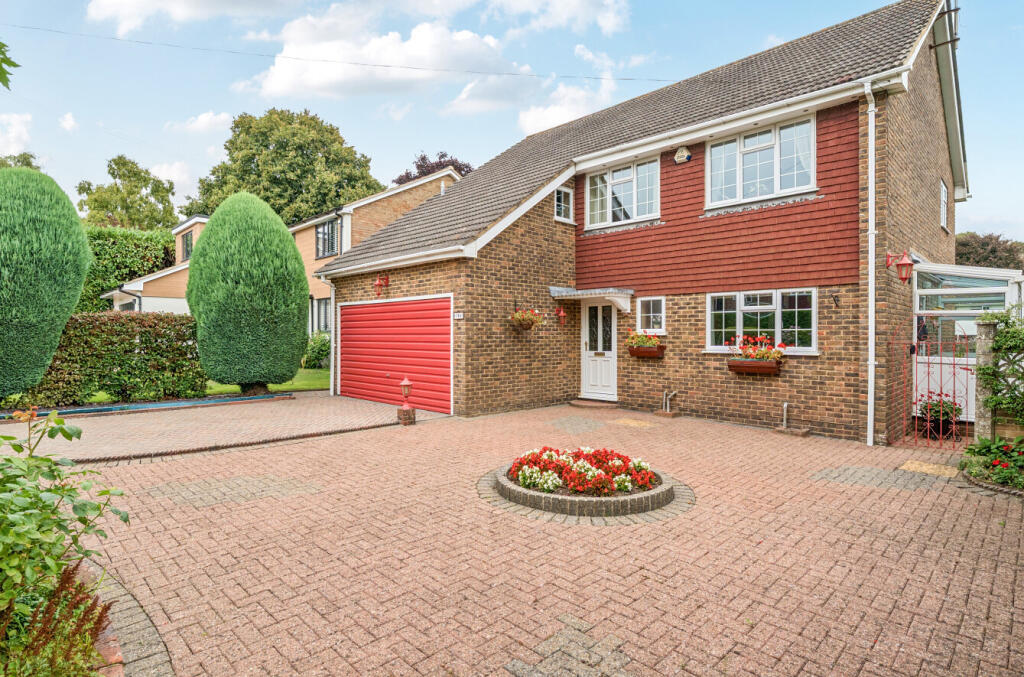
To the front the property is set back from the lane with a paved driveway providing parking for multiple vehicles. The front garden is completely private with hedged boundaries and the driveway leading to the double garage.
What's included
Garden
Parking
TypeDetached house
Living Area167 m²
Bedrooms4
Bathrooms2
HeatingAsk Agent
Location
Map loading soon
Neighborhood data on demand
Nearby essentials will load when this section comes into view.
Listed on
Mortgage calculator
Estimated monthly payment
5.260 €/mo
Down payment10 % · 106.232 €
106.232 €956.091 € loan
Term
Total repayable1.578.043 €
Interest rate4.40 %
Representative estimate · Landomo is not a mortgage broker. · Rates updated April 2026