House for sale
London
4 bedrooms·2 bathrooms
1.075.019 €
Listed Sep 3, 2026
About this listing
Guide Price: £925,000 - £950,000
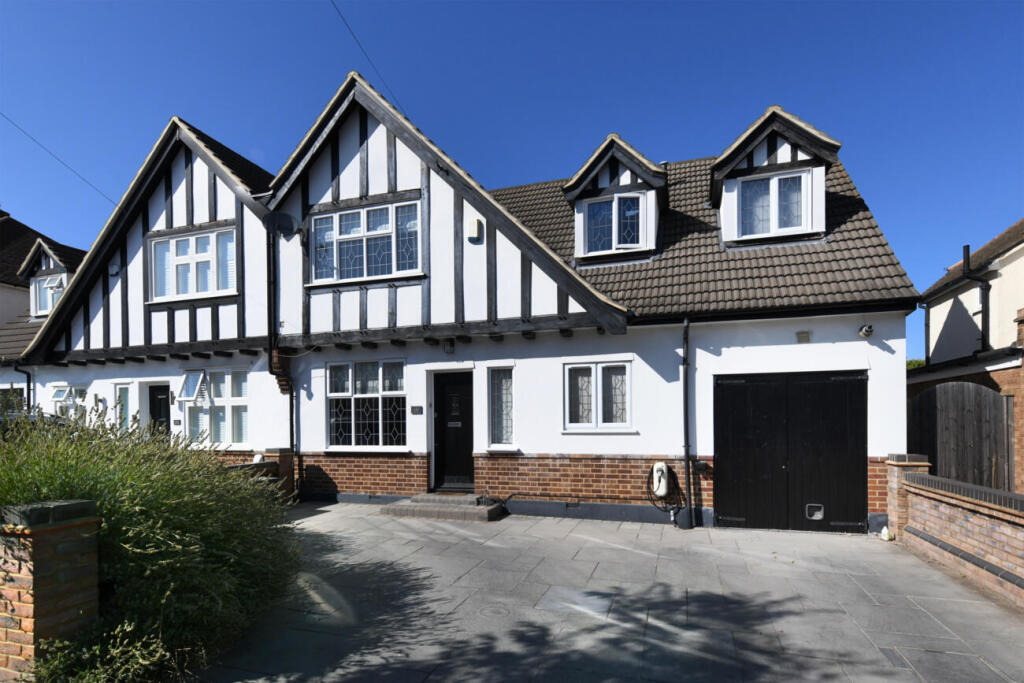
Set over two floors, this extended mock Tudor style Four Bedroom Semi Detached property has been designed and modified by the current vendors to provide a wonderful combination of space, style and location. The light and airy Entrance Hall with Study off, via double doors leads to the main Lounge which is open plan to L-shaped Lounge/Kitchen/Diner, with fitted Kitchen, large island, granite worktop and Dining and snug areas. This attractive family accommodation boasts a wealth of additional features, including Ground Floor Cloakroom, Utility, spacious Master suite with Dressing Room and Shower Room, First Floor Contemporary Family Bathroom and three further Bedrooms. The unoverlooked 75’ (approx.) rear garden is very established with patio, shrubs and trees whilst the paved and bordered own drive to the front provides Off Street Parking. All in all, this property must be seen to fully appreciate all that it has to offer. An early viewing is therefore highly advised.
Wooden part glazed entrance door to;
Entrance Hall: Two double glazed lead light windows to front, Karndean bordered flooring, carpeted stairs to First Floor with spindled balustrade and understairs storage, radiator, door to;
Study: Double glazed leaded light window to front, painted walls, Karndean bordered flooring, radiator, door to storage cupboard
Also off of Entrance Hall Georgian style glazed double doors to;
Lounge: Painted walls, Karndean bordered flooring, stone fireplace with Charnford log burner, four up lighters, two radiators, coved ceiling, open doorway to;
L-Shaped Lounge/ Kitchen/Dining Room: Eight double glazed powder coated aluminum bi-fold doors, range of base and eye level units with pan drawers, under unit lighting, granite worktops and upstands, 5 burner gas Rangemaster Professional Deluxe range cooker with separate hot plate/griddle, black Rangemaster extractor fan over and tiled splash back, island with granite worktop, one and a half bowl stainless steel sink unit with chrome mixer tap, integrated dishwasher, bin drawer and breakfast bar, housing unit for American style fridge freezer, painted walls, continuation of Karndean bordered flooring, three pendant lights over island, two matching over dining area, white spotlights and two radiators, door to;
Utility Room: Range of base and eye level units with work top over, stainless steel sink unit with chrome mixer tap, plumbing for washing machine, painted walls with tiled splash back, tiled flooring, door to storage room housing wall mounted boiler and mega flow system, door to;
Ground Floor Cloakroom: W/C with push button flush, wall mounted wash hand basin with chrome mixer tap, painted walls with tiled feature wall, tiled flooring, chrome radiator and extractor fan
First Floor Landing: Painted walls, carpeted flooring, loft to hatch (we understand from the vendor that this has been insulated and part boarded), doors to;
Bedroom One: Double glazed window to rear, painted walls, carpeted flooring, radiator, coved ceiling, door to;
Walk-in Wardrobe: Painted walls, carpeted flooring, radiator, spotlights, second loft hatch, built in open wardrobes, door to;
Ensuite: Double glazed leaded obscure window to front, double shower with chrome overhead shower, separate handheld shower and chrome thermostatic valve, counter top wash hand basin with chrome mixer tap and white gloss vanity unit under, W/C with push button flush, part painted part tiled walls, wood effect tiled flooring, tiled splash back, chrome radiator, spotlights
Bedroom Two: Double glazed leaded light window to front, painted walls, carpeted flooring, built in storage over stairs, radiator, spotlights
Bedroom Three: Double glazed window to rear, painted walls, with contrasting feature wall, carpeted flooring, radiator, coved ceiling
Bedroom Four: Double glazed leaded light window to front, painted walls with contrasting feature wall, carpeted flooring, radiator,
Family Bathroom: Tiled panelled bath with chrome overhead shower, chrome handheld shower, glass shower screen and inset niche, wash hand basin with chrome mixer tap and vanity unit under, W/C with push button flush, part painted part tiled walls, with feature border tile, tiled flooring, chrome radiator, spotlights and extractor fan
Exterior
Front Garden: Bordered paved own drive with shrubs, providing off street parking
Rear Garden: Approx. 75’ unoverlooked, paved patio, remainder laid to lawn with very established shrubs and trees, shed at rear on hard standing, outside tap and sockets
What's included
Garden
Parking
Key Stats
Key Stats
TypeSemi-detached house
Bedrooms4
Bathrooms2
HeatingAsk Agent
MunicipalityLondon
Location
Map loading soon
Neighborhood data on demand
Nearby essentials will load when this section comes into view.
Listed on
Mortgage calculator
Estimated monthly payment
5.323 €/mo
Down payment10 % · 107.502 €
107.502 €967.517 € loan
Term
Total repayable1.596.901 €
Interest rate4.40 %
Representative estimate · Landomo is not a mortgage broker. · Rates updated April 2026