House for sale
Gloucester
3 bedrooms·1 bathroom
347.659 €
Listed Nov 5, 2026
About this listing
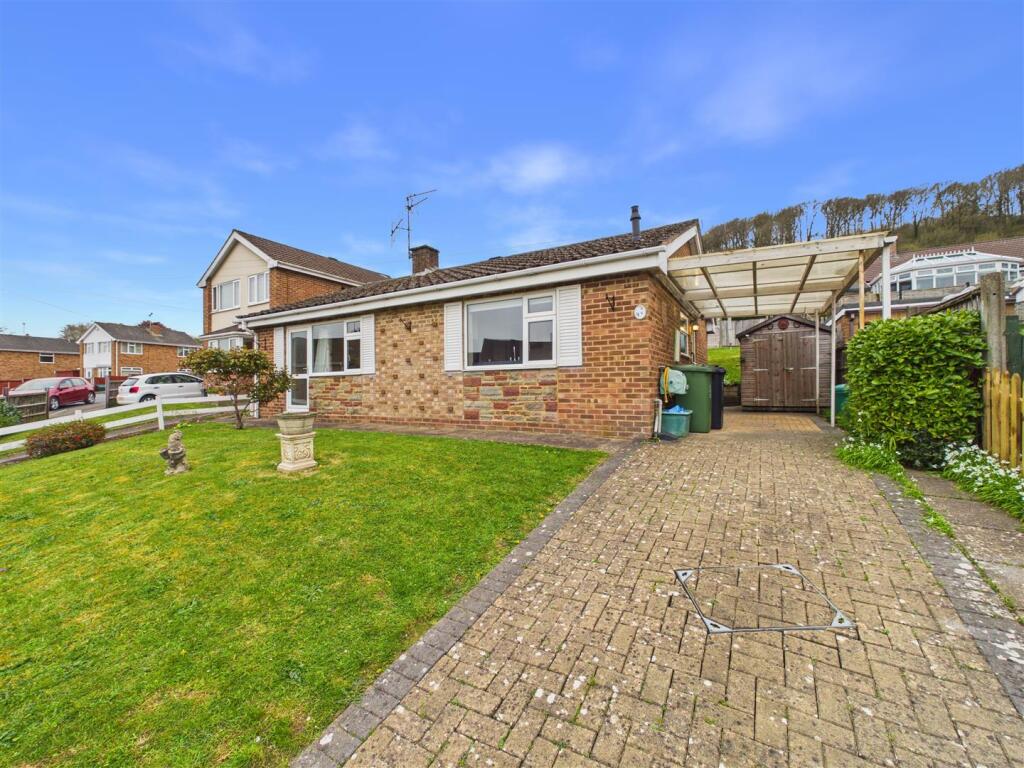
***VIRTUAL TOUR AVAILABLE*** Steve Gooch Estate Agents are delighted to offer for sale this WELL-PRESENTED TWO/THREE BEDROOM DETACHED BUNGALOW, situated in the POPULAR VILLAGE OF MITCHELDEAN, conveniently positioned within easy reach of LOCAL AMENITIES AND BUS ROUTES. Offering VERSATILE AND WELL-PROPORTIONED ACCOMMODATION, the property features a THIRD BEDROOM CURRENTLY UTILISED AS A PRACTICAL LAUNDRY ROOM, providing flexibility to suit individual needs. Externally, the property benefits from FRONT AND REAR GARDENS, A CARPORT AND OFF-ROAD PARKING FOR TWO TO THREE VEHICLES, together with GAS CENTRAL HEATING AND UPVC DOUBLE GLAZING.
The property is accessed via a canopy style carport leading to the upvc front door. This leads into the:
Entrance Hall - Ceiling light, access to roof space, double radiator, power points, access into:
Lounge - 3.56m x 5.23m (11'08 x 17'02) - Stone fireplace (currently blocked off) with electric stove inset, gas point to side, alcoves to either side, two ceiling lights, power points, tv point, large double radiator, serving hatch to the kitchen, upvc double glazed door and large front aspect upvc double glazed window overlooking the front garden with views to fields and countryside.
Kitchen - 2.06m x 3.86m (6'09 x 12'08) - Range of base and wall mounted units, one and a half bowl single drainer stainless steel sink unit, mixer taps over, rolled edge worktops, tiled surrounds, power points, directional ceiling spot rail, space for freestanding cooker and fridge/ freezer, wall mounted gas fire and domestic hot water boiler, double radiator, serving hatch into the lounge, built-in storage cupboard, front aspect upvc double glazed window overlooking the front garden with views to fields and countryside.
Bedroom One - 3.43m x 3.28m (11'03 x 10'09) - Ceiling light, single radiator, power points, rear aspect upvc double glazed window overlooking the rear garden.
Bedroom Two - 2.16m x 3.43m (7'01 x 11'03) - Ceiling light, power points, single radiator, rear aspect double glazed window overlooking the rear garden.
Bedroom Three/Laundry Room - 2.16m x 2.29m (7'01 x 7'06) - Ceiling light, radiator, power points, water and drainage points, rear aspect window overlooking the rear garden.
Bathroom - 1.63m x 2.24m (5'04 x 7'04) - White suite with close coupled w.c, pedestal wash hand basin, monobloc mixer tap over, tiled surrounds, step in shower cubicle, electric shower fitted, extractor fan, ceiling light, double radiator, heated towel radiator.
Parking - A block paved driveway is suitable for parking two/three vehicles.
Outside - A large lawned garden lies to the front with shrubs, bushes and enclosed by a picket fence.
There is access to the rear garden from both sides of the property. A block-paved area to the side leads under the carport, with outside lighting, a garden shed, and uPVC fascias and guttering. A concrete pathway with steps leads through the rear garden, which is planted with flowers, shrubs and bushes and enclosed by fencing.
Directions - From the Mitcheldean office, proceed down through the village, turning left onto Carisbrook Road. Take the second left into The Crescent followed by the first left into Hollywell Road. The proeprty can be found immediately on the right hand side.
Services - Mains water, electricity, drainage, gas.
Mobile Phone Coverage / Broadband Availability - It is down to each individual purchaser to make their own enquiries. However, we have provided a useful link via Rightmove and Zoopla to assist you with the latest information. In Rightmove, this information can be found under the brochures section, see "Property and Area Information" link. In Zoopla, this information can be found via the Additional Links section, see "Property and Area Information" link.
Water Rates - Severn Trent
Local Authority - Council Tax Band: C
Forest of Dean District Council, Council Offices, High Street, Coleford, Glos. GL16 8HG.
Tenure - Freehold
Viewing - Strictly through the Owners Selling Agent, Steve Gooch, who will be delighted to escort interested applicants to view if required. Office Opening Hours 8.30am - 7.00pm Monday to Friday, 9.00am - 5.30pm Saturday.
Property Surveys - Qualified Chartered Surveyors (with over 20 years experience) available to undertake surveys (to include Mortgage Surveys/RICS Housebuyers Reports/Full Structural Surveys).
What's included
Garden
Parking
TypeDetached house
Bedrooms3
Bathrooms1
Energy ClassD
HeatingGas Central
Location
Map loading soon
Neighborhood data on demand
Nearby essentials will load when this section comes into view.
Listed on
Mortgage calculator
Estimated monthly payment
1.721 €/mo
Down payment10 % · 34.766 €
34.766 €312.893 € loan
Term
Total repayable516.435 €
Interest rate4.40 %
Representative estimate · Landomo is not a mortgage broker. · Rates updated April 2026