House for sale
Liverpool
3 bedrooms·2 bathrooms
310.188 €
Listed Oct 26, 2026
About this listing
Situated in the sought-after residential area of Lydiate, the property is conveniently positioned for a range of local amenities, shops and schools, including Lydiate Primary School and St Gregory's Catholic Primary School. The nearby village of Maghull offers further shopping facilities, supermarkets and leisure amenities, while Maghull and Maghull North railway stations provide convenient connections towards Liverpool city centre. The area also benefits from good road links via the A59, with access to the M58 and M57 motorway networks, making it an attractive location for families and commuters.
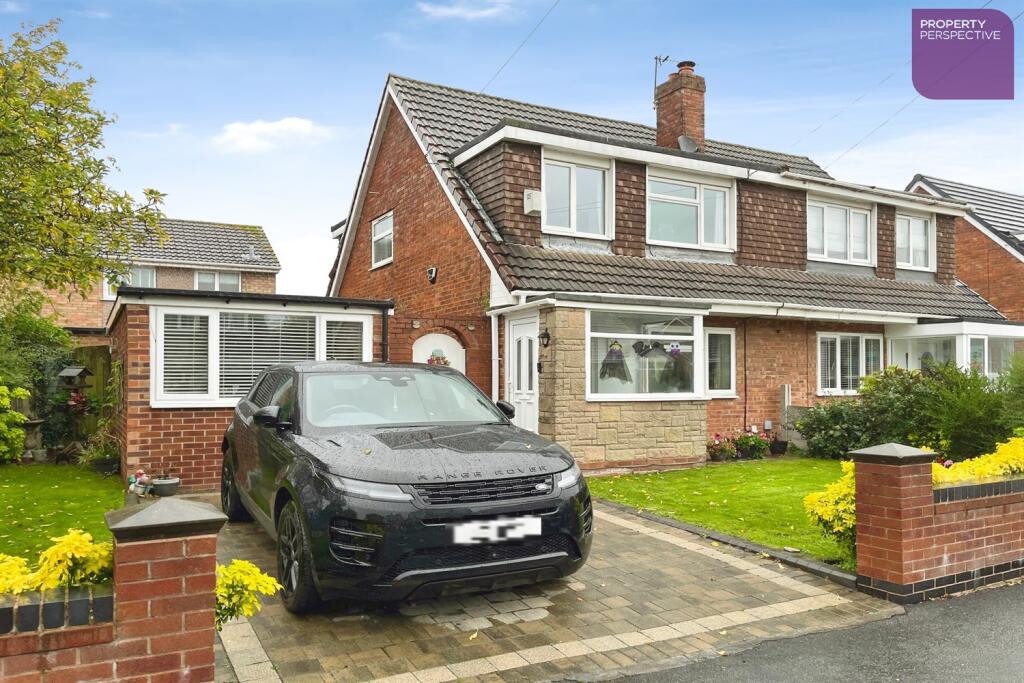
Well presented throughout, this three-bedroom semi-detached home offers comfortable and versatile accommodation, including a converted garage with its own en suite shower room, ideal for use as a home office, guest accommodation or additional reception space. The ground floor comprises an entrance porch, living room with feature fireplace, adjoining dining room and fitted kitchen with integrated appliances. Upstairs are three bedrooms, including a principal bedroom with fitted wardrobes, together with a family bathroom. Externally, the property benefits from driveway parking, a front lawn and an enclosed rear garden with lawn and patio areas, alongside a further paved side garden with gated access.
Living Room 3.63m (11'11) x 4.11m (13'6)
Window to front, carpet, radiator, painted walls, electric feature fire.
Dining Room 2.61m (8'7) x 3.12m (10'3)
Carpet, painted walls, radiator, opening to living room.
Kitchen 1.92m (6'4) x 3.13m (10'3)
Wall mounted and base units, integrated double oven, induction hob, slim line dishwasher, window to side, door to rear, tiled floor, tiled and painted walls.
Bedroom 3.16m (10'4) x 3.83m (12'7)
Window to front, carpet, radiator, painted walls, fitted wardrobes.
Bedroom 2.75m (9'0) x 4.02m (13'2)
Window to rear, carpet, radiator, painted walls.
Bedroom 1.62m (5'4) x 1.78m (5'10)
Window to front, carpet, radiator, painted walls, storage over stairs.
Bathroom 1.83m (6'0) x 3.12m (10'3)
Three piece suite with over bath shower, lino flooring, heated towel rail, painted and tiled walls, window to rear.
Converted Garage 2.19m (7'2) x 4.75m (15'7)
Laminate flooring, window to front, radiator, door to side.
En Suite .9m (2'11) x 2m (6'7)
Walk in shower, toilet, sink, window to rear
Gardens
Rear garden laid to lawn and patio. Side garden laid to patio with side gate access and converted garage.
Driveway
What's included
Garden
Parking
TypeSemi-detached house
Bedrooms3
Bathrooms2
HeatingAsk Agent
Location
Map loading soon
Neighborhood data on demand
Nearby essentials will load when this section comes into view.
Listed on
Mortgage calculator
Estimated monthly payment
1.536 €/mo
Down payment10 % · 31.019 €
31.019 €279.169 € loan
Term
Total repayable460.773 €
Interest rate4.40 %
Representative estimate · Landomo is not a mortgage broker. · Rates updated April 2026