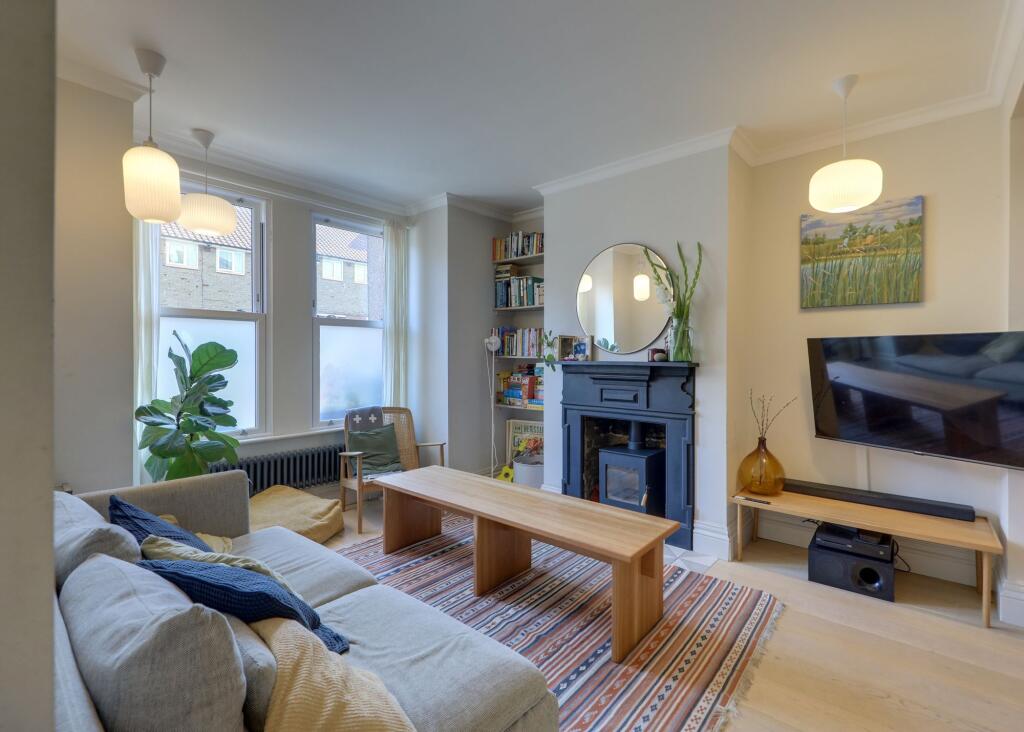
House for sale, 96 m²
London
3 bedrooms·2 bathrooms
839.530 €
8.746 €/m²
Listed Sep 26, 2026
About this listing
A stunning three-bedroom family home, ideally positioned on Neuchatel Road, a quiet residential street on the borders of Forest Hill and Catford. Beautifully presented throughout and fully refurbished by the current owners, the property blends light, sleek and modern interiors with charming period details, creating a stylish home perfectly suited to modern family life.
Stepping inside, the ground floor features a spacious double reception room, offering plenty of room for both relaxing and dining. Charming feature fireplaces and sash bay windows add character, while to the rear, the impressive kitchen features sleek contemporary units, generous worktop space and integrated appliances. Bi-folding doors open directly onto the thoughtfully landscaped garden, which provides plenty of space for alfresco dining, relaxing in the sun and family play. A ground floor bathroom completes this level.
Upstairs, the first floor houses three generously proportioned bedrooms, including a spacious principal bedroom with generous built-in storage, all served by a well-appointed shower room.
The location is particularly appealing for families, with local shops and amenities close by and Perry Hill just a short stroll away, offering an array of local shops and popular places to eat and drink, including the Perry Hill Pub. Forest Hill, Catford and Bell Green Retail Park are also within easy reach, providing a wider choice of amenities. The property is ideally situated within a mile of Forest Hill, Catford's Twin and Lower Sydenham Stations, offering excellent transport links into Central London and beyond. Highly regarded nurseries and schools are nearby, while the Waterlink Way provides a popular route for walking and cycling.
EPC Rating: C
Entrance Hall
Pendant ceiling light, column radiator, wood flooring.
Reception Room
3.46m x 4.14m
Double-glazed sash windows, pendant ceiling lights, fireplace with wood burning stove, alcove shelving, column radiator, wood flooring.
Dining Room
3.55m x 3.71m
Pendant ceiling lights, understairs storage cupboard, fireplace, column radiator, wood flooring.
Kitchen
4.11m x 5.03m
Bi-folding doors to garden, skylight, pendant and wall-mounted lights, fitted kitchen units, sink with mixer tap, integrated dishwasher, fridge/freezer, microwave, oven, and hob, extractor hood, column radiator, wood flooring.
Bathroom
1.31m x 2.33m
Double-glazed window, flush ceiling light, bathtub with shower, washbasin, WC, heated towel rail, cupboard housing boiler, tile flooring.
Bedroom
4.14m x 4.2m
Double-glazed sash windows, pendant ceiling light, built-in wardrobes, column radiator, fitted carpet.
Bedroom
2.54m x 2.65m
Double-glazed sash window, pendant ceiling light, built-in cupboard, column radiator, fitted carpet.
Bedroom
2.7m x 3.13m
Double-glazed sash window, pendant ceiling light, column radiator, fitted carpet.
Bathroom
1.1m x 2.04m
Flush ceiling light, walk-in shower, washbasin, WC, heated towel rail, tile flooring.
Landing
Skylight, pendant ceiling light, loft access, fitted carpet.
Garden
Paved patio leading to lawn, storage shed.
Disclaimer
Robert Stanford Estates prepares property particulars in line with the Consumer Rights Act (2015). These details are provided for general guidance only and do not constitute a contract or offer. Buyers should verify all information with their legal and professional advisers before exchange of contracts.
No guarantees are given regarding structure, services, or appliances. Measurements and distances are approximate and for illustration only. Any reliance on this information is at the buyer’s own risk.
TypeTerraced house
Living Area96 m²
Bedrooms3
Bathrooms2
Energy ClassC
HeatingAsk Agent
Location
Map loading soon
Neighborhood data on demand
Nearby essentials will load when this section comes into view.
Listed on
Mortgage calculator
Estimated monthly payment
4.157 €/mo
Down payment10 % · 83.953 €
83.953 €755.577 € loan
Term
Total repayable1.247.091 €
Interest rate4.40 %
Representative estimate · Landomo is not a mortgage broker. · Rates updated April 2026