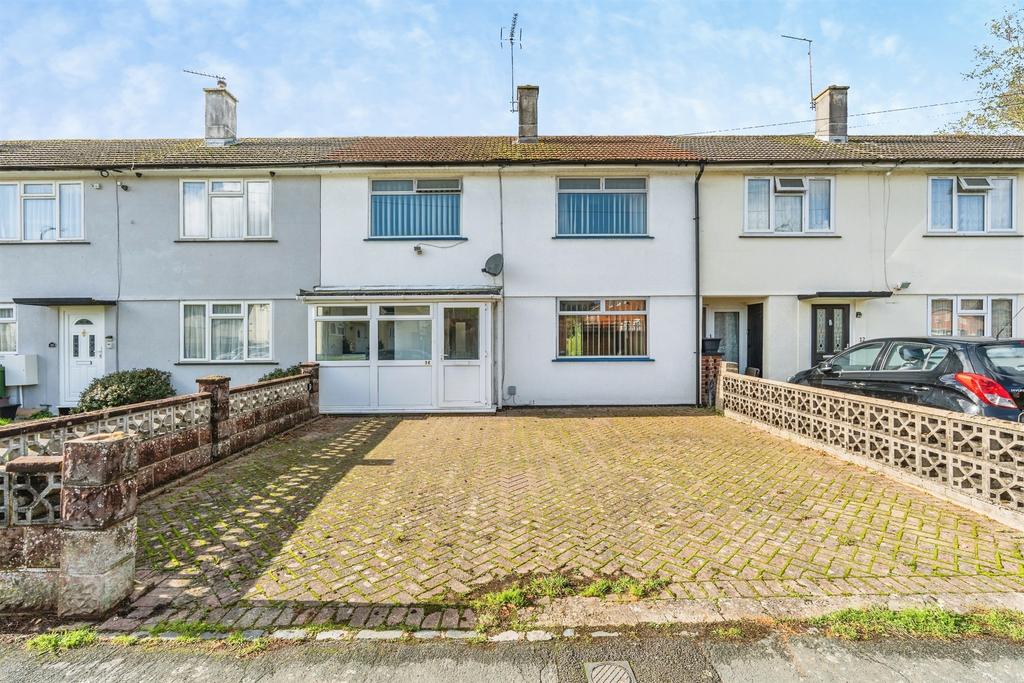
House for sale
SOUTHAMPTON
3 bedrooms·1 bathroom
275.255 €
Listed Oct 31, 2026
About this listing
SUMMARY Well-presented three-bedroom mid-terrace home offering off-road parking, a spacious lounge/diner, separate kitchen, utility room, and enclosed rear garden. Conveniently situated in a popular Southampton location, ideal for families, first-time buyers, or investors. DESCRIPTION Situated in a popular Southampton location, this well-proportioned three-bedroom mid-terrace home offers practical and versatile accommodation throughout. The ground floor comprises an entrance porch leading into a welcoming hallway, a generous lounge/diner with ample space for both seating and dining, a fitted kitchen, and a useful utility room providing additional storage and workspace. Upstairs, the property offers three bedrooms, including two comfortable doubles and a further single bedroom suitable for a child's room, guest room or home office. The first floor also benefits from a shower room and separate WC. Externally, the property enjoys off-road parking to the front and an enclosed rear garden, providing an ideal space for outdoor enjoyment. The property is well placed for local amenities, schools and transport links, making it an excellent choice for a range of buyers. Please note that an AML fee is chargeable to the buyer once an offer is accepted to cover the cost of carrying out the required identity and anti-money laundering checks. Once these checks have been completed, the fee cannot be refunded, even if the property purchase does not go ahead. Entrance Hall Double glazed entrance door leading to porch with space for coats and shoes, opening into the hallway. Lounge/Diner 18' 3" x 11' ( 5.56m x 3.35m ) Spacious dual-purpose reception room with room for both lounge furniture and a family dining table. Large windows provide plenty of natural light. Kitchen 9' 9" x 8' 11" ( 2.97m x 2.72m ) Fitted with a range of wall and base units with work surfaces over, incorporating sink and drainer with space for appliances. Utility 6' 11" x 6' 6" ( 2.11m x 1.98m ) Useful additional space for laundry appliances, storage and household essentials. Stairs To First Floor Bedroom One 12' 6" x 9' 11" ( 3.81m x 3.02m ) Good-sized double bedroom overlooking the front aspect. Bedroom Two 11' 1" x 10' ( 3.38m x 3.05m ) Further spacious double bedroom with rear aspect. Bedroom Three 8' 2" x 8' ( 2.49m x 2.44m ) Versatile third bedroom ideal as a child's room, guest room or home office. Shower Room Fitted with shower enclosure and wash hand basin. Separate Wc Comprising low-level WC with useful separation from the main shower room. Rear Garden 1. MONEY LAUNDERING REGULATIONS - Intending purchasers will be asked to produce identification documentation at a later stage and we would ask for your co-operation in order that there will be no delay in agreeing the sale. 2: These particulars do not constitute part or all of an offer or contract. 3: The measurements indicated are supplied for guidance only and as such must be considered incorrect. 4: Potential buyers are advised to recheck the measurements before committing to any expense. 5: Connells has not tested any apparatus, equipment, fixtures, fittings or services and it is the buyers interests to check the working condition of any appliances. 6: Connells has not sought to verify the legal title of the property and the buyers must obtain verification from their solicitor.
What's included
Garden
Parking
TypeTerraced house
Bedrooms3
Bathrooms1
HeatingAsk Agent
Location
Map loading soon
Neighborhood data on demand
Nearby essentials will load when this section comes into view.
Mortgage calculator
Estimated monthly payment
1.363 €/mo
Down payment10 % · 27.526 €
27.526 €247.729 € loan
Term
Total repayable408.880 €
Interest rate4.40 %
Representative estimate · Landomo is not a mortgage broker. · Rates updated April 2026