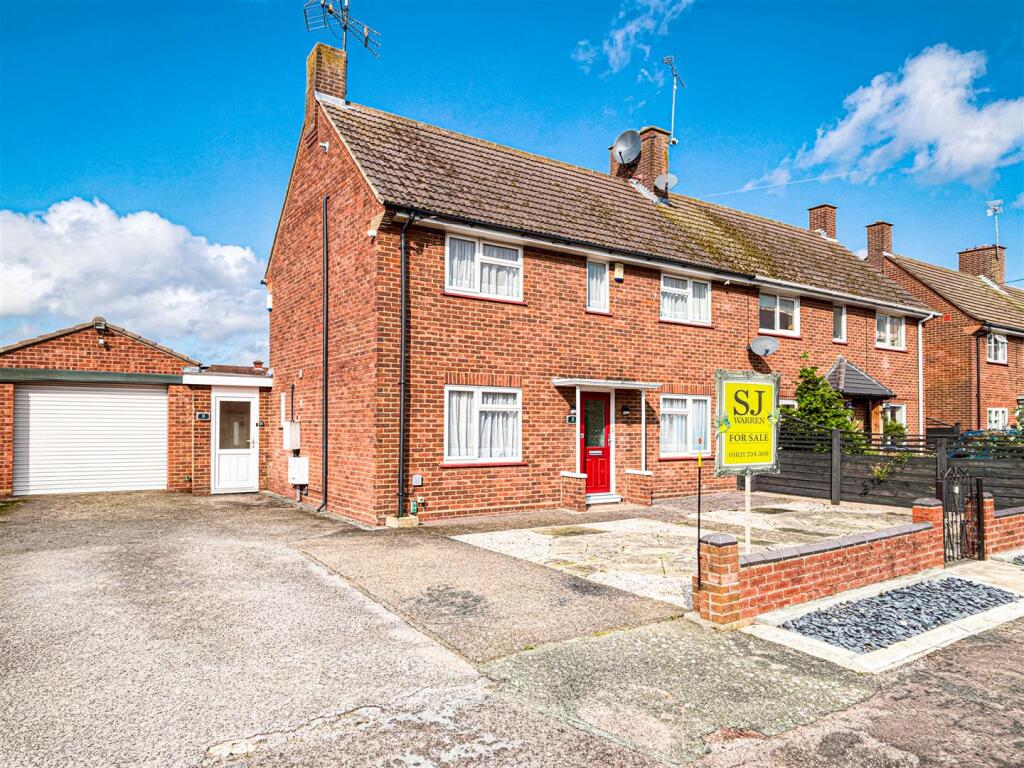
House for sale
Southminster
3 bedrooms·1 bathroom
430.317 €
Listed Oct 13, 2026
About this listing
ARE YOU LOOKING FOR A PROPERTY WITH A LARGE WORKSHOP AND GARAGE OR POTENTIAL SUBJECT TO PLANNING TO CONVERT INTO AN ANNEXE.
Situated in the village of Southminster that offers a good selection of shops, restaurants, primary school, doctors surgery and a rail link to London Liverpool Street.
This three bedroom semi detached house offers on the ground floor a good size lounge, modern kitchen, separate dining room, spacious conservatory, utility room and a cloakroom/w/c.
The first floor has three good size bedrooms and a family bathroom.
Externally an excellent size rear garden in excess of 70 ft and a superb work shop/possible annex, games room or similar with central heating and in excess of 21'8 x 11'2 adjoining the garage measuring 21'8 x 11'2.
To the front of the property there is a driveway/parking for five/six vehicles.
Entrance Hallway - Double glazed entrance door to the hallway, with stairs to the first floor landing.
Large Lounge - 5.61m x 3.38m (18'5 x 11'1) - A generous lounge with a cosy inset electric fire with remote control flame effect and mood lighting, television point. Double glazed window to the front, double glazed bi folding doors to the conservatory and radiator.
Conservatory - 3.28m x 3.28m (10'9 x 10'9) - Another good size room double glazed with sun reflective roof and a ceiling fan. Tiled flooring and a wall mounted electric heater.
Kitchen - The kitchen has a range of modern beech coloured units including a three quarter length display cabinet and full length larder/cupboard. Matching base units and drawers with marble effect work surfaces over, inset stainless steel sink and drainer, inset Neff gas hob, stainless steel splash back, extractor and stainless steel oven below, space for fridge. Understairs storage cupboard, radiator and a double glazed window and door to the rear
Dining Room - 3.56m x 3.10m (11'8 x 10'2) - A good size room, plenty of space for a good size family table and chairs, radiator and a double glazed window to the front.
Rear Inner Lobby - This is a ideal cloaks space, great for pets with a tiled floor, double glazed door to the front and rear garden. PLEASE NOTE potentially this area with the utility room room, cloakroom/w/c and the out building could make an annexe (stp.)
Utility Room - 3.56mx 2.24m (11'8x 7'4) - Once again another good size room, currently a utility room with a range of eye and base units with work surface over. inset stainless steel sink, plumbing for washing and tumble dryer, space for fridge/freezer, radiator and a double glazed window to the rear.
Cloakroom/W/C - Tiled flooring, close coupled w/c, double glazed window to the side and radiator.
Landing - Loft access and a double glazed window to the rear.
Bedroom One - 3.51m x 3.23m (11'6 x 10'7) - Double built in wardrobe, radiator and a double glazed window to the front.
Bedroom Two - 4.01m x 2.92m (13'2 x 9'7) - Built in wardrobes, bridging cupboards and shelving to one wall, radiator and a double glazed window to the front.
Bedroom Three - 2.62m x 2.59m (8'7 x 8'6) - A good size third bedroom with radiator and a double glazed window to the rear.
Bathroom - Tiled flooring and walls, panelled bath with fitted shower, close coupled w/c, hand wash basin with vanity cupboard and drawers below. Expel air, chrome heated towel rail and a double glazed window to the rear.
Workshop/ Room Of Choice. - 6.43m x 3.40m (21'1 x 11'2) - An excellent room whether a large workshop, office, gym or part of a potential annexe as mentioned, power, lights and three centrally heated radiator. Double glazed door to the side and double glazed windows to the rear and side.
Sliding door to the garage PLEASE NOTE the adjoining block wall was added and could easily be removed to make one extremely large room. This has power, light, hand wash basin with running water and an electric roller door, EASILY SUITING THE CAR ENTHUSIAST OR SIMILAR.
Frontage, Drive, Parking - The frontage has a part dwarf brick wall boundary with wrought iron gate and an opening to the driveway. There is plenty of parking for a good 5/6 vehicles.
What's included
Garden
Parking
TypeSemi-detached house
Bedrooms3
Bathrooms1
HeatingAsk Agent
MunicipalitySouthminster
Location
Map loading soon
Neighborhood data on demand
Nearby essentials will load when this section comes into view.
Listed on
Mortgage calculator
Estimated monthly payment
2.131 €/mo
Down payment10 % · 43.032 €
43.032 €387.285 € loan
Term
Total repayable639.220 €
Interest rate4.40 %
Representative estimate · Landomo is not a mortgage broker. · Rates updated April 2026