House for sale
Stockton-on-Tees
2 bedrooms·1 bathroom
302.375 €
Listed Sep 15, 2026
About this listing
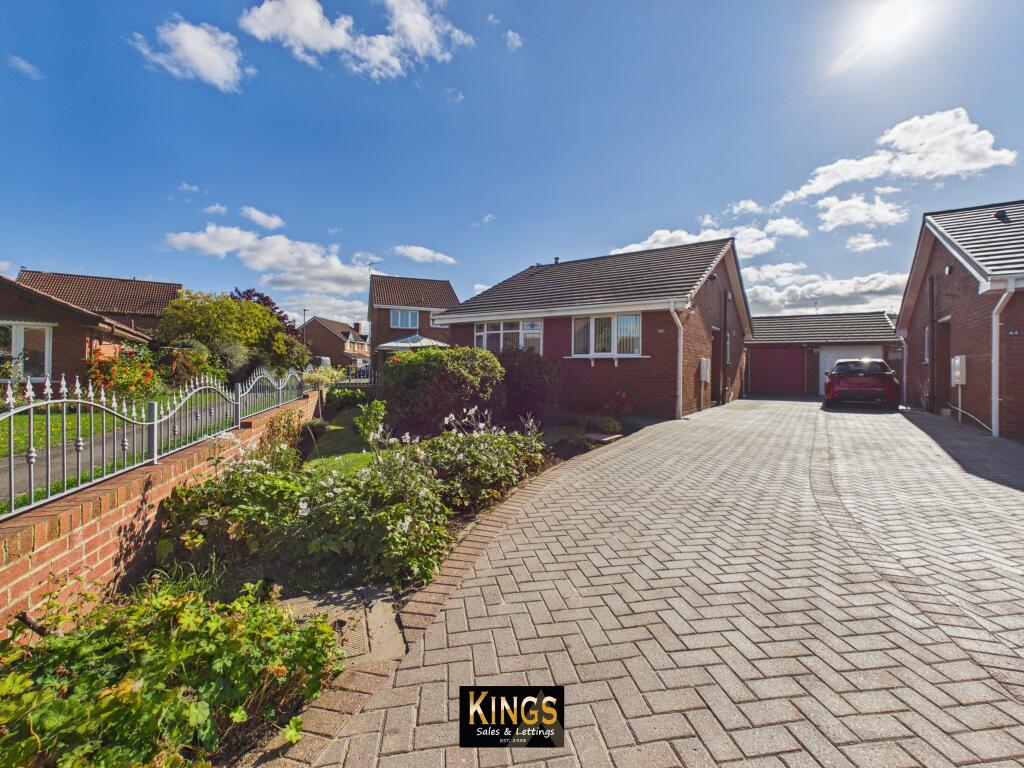
A well-presented two-bedroom detached bungalow situated on the popular Ings Estate. Offering a peaceful position on this well-established estate, the property boasts a conservatory, front and rear gardens, double-length driveway leading to a garage and the added benefit of solar panels with a generous financial return along with no forward chain. Ideally located close to local shops, schools and transport links. Early viewing is advised.
Detailed Accommodation: West Scar, Redcar
Entrance Hall: uPVC double glazed composite door, side access, leads to Lounge, Kitchen, Bedrooms and Bathroom , access into bordered loft with power and lighted via hatch.
Lounge: 10'11" x 17'2" (3.35m x 5.24m) uPVC double glazed bow window, front aspect, feature fireplace incorporating coal effect fire, decorative coving, radiator.
Kitchen: 10'8" x 7'8" (3.26m x 2.34m) uPVC double glazed window, rear aspect, range of wall, floor and drawer units, cooker point and electric hob, overhead extractor hood with splashback, boiling water tap, plumbing for washing machine, tiled flooring, part tilled surround, uPVC double glazed door into Conservatory.
Conservatory: 14'8" x 9'1" (4.49m x 2.77m) uPVC double glazed windows, side and rear aspect, tiled flooring, radiator, uPVC double glazed door, side access into rear garden.
Bedroom One: 8'11" x 13'7" (2.74m x 4.16m) uPVC double glazed window, rear aspect, decorative coving, laminate flooring, radiator.
Bedroom Two: 8'6" x 10'4" (2.60m x 3.16m) uPVC double glazed bow window, front aspect, decorative coving, radiator.
Bathroom: uPVC double glazed frosted window, side aspect, vanity unit with low level W/c and wash hand basin, walk in shower with glass screen, part tiled surround, chrome heated towel rail.
Front Garden: Mainly laid to lawn bordered with plants and shrubs, then block paved area.
Rear Garden: Mainly laid with resin, slate chippings bordered with plants and shrubs.
Driveway: Paved double length driveway leading to Garage.
Garage: Brick Garage with electric up and over door, bordered space to ceiling for additional storage, power and light, courtesy door into garden.
Council Tax Band C
Solar Panels: Currently with a fee in tariff of £3,000aprox for the next 9 years.
Agents notes:
Services: All descriptions of any appliances of service should not be relied upon that there are in good working order. The buyer should obtain verification from their solicitor or other qualified person before entering into any commitment on the property.
Measurements: All measurements are approximate and should not be relied upon. Should you require more accurate measurements this can be arranged through our office.
Description: Dimensions, descriptions, necessary permission and other details are given without responsibility any intending purchaser must satisfy themselves by inspection or otherwise as to the accuracy of them.
No person in the employment of Kings estate agents has an authority to make
or give representation or warranty in relation to this property.
What's included
Garage
Parking
Key Stats
Key Stats
TypeDetached house
Bedrooms2
Bathrooms1
HeatingCentral, Gas Central
Location
Map loading soon
Neighborhood data on demand
Nearby essentials will load when this section comes into view.
Listed on
Mortgage calculator
Estimated monthly payment
1.497 €/mo
Down payment10 % · 30.238 €
30.238 €272.137 € loan
Term
Total repayable449.166 €
Interest rate4.40 %
Representative estimate · Landomo is not a mortgage broker. · Rates updated April 2026