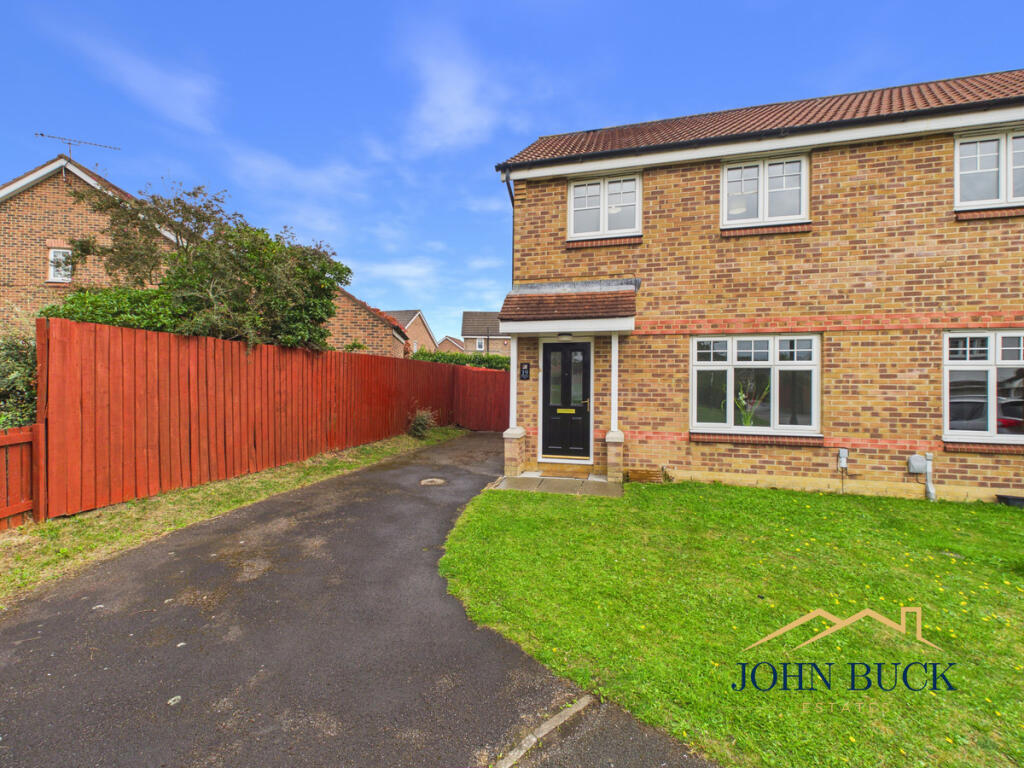
House for sale
Newcastle upon Tyne
3 bedrooms·1 bathroom
198.645 €
Listed Sep 12, 2026
About this listing
Occupying a lovely position with an open outlook across greenery to the front, this recently refurbished three-bedroom semi-detached home feels fresh, bright and ready to move straight into. The frontage is a real selling point, with the property set back from neighbouring homes and not directly overlooked, while a driveway provides off-street parking.
Inside, the refurbishment has created a clean, neutral finish throughout, giving the next owner a home they can simply move into and make their own. The living room is a great size with plenty of natural light and provides a comfortable main living space.
To the rear, the layout offers a separate dining area with doors opening directly onto the garden, making it a great space for everyday dining and entertaining. This leads through to the kitchen, which is fitted with a range of units and worktop space.
Upstairs there are three bedrooms, offering flexibility for families, first-time buyers or anyone needing space to work from home. The bathroom has also been updated as part of the refurbishment, finished in a fresh contemporary style with a bath and overhead shower.
Outside, the rear garden offers an amazing amount of space, mainly laid to lawn with a paved area directly outside the house. To the front, the driveway and open green outlook really set this home apart, creating a much more private and spacious feel than you would typically expect.
Penyghent Way is well positioned within Washington for access to local shops, schools and everyday amenities, with good road links making it convenient for commuting across the wider North East.
A great option for buyers looking for a three-bedroom home that has already had the work done, with a particularly attractive position and outlook to the front.
Living Room
13'2" x 12'5" (4.03m x 3.80m)
Dining Room
8'10" x 7'11" (2.71m x 2.43m)
Kitchen
8'10" x 7'3" (2.71m x 2.22m)
Bedroom 1
12'3" x 9'0" (3.74m x 2.75m)
Bedroom 2
9'10" x 6'7" (3.01m x 2.03m)
Bedroom 3
6'6" x 8'7" (1.99m x 2.63m)
Bathroom
6'4" x 6'3" (1.94m x 1.92m)
What's included
Garden
Parking
Key Stats
Key Stats
TypeSemi-detached house
Bedrooms3
Bathrooms1
HeatingGas Central
Location
Map loading soon
Neighborhood data on demand
Nearby essentials will load when this section comes into view.
Listed on
Mortgage calculator
Estimated monthly payment
984 €/mo
Down payment10 % · 19.865 €
19.865 €178.780 € loan
Term
Total repayable295.079 €
Interest rate4.40 %
Representative estimate · Landomo is not a mortgage broker. · Rates updated April 2026