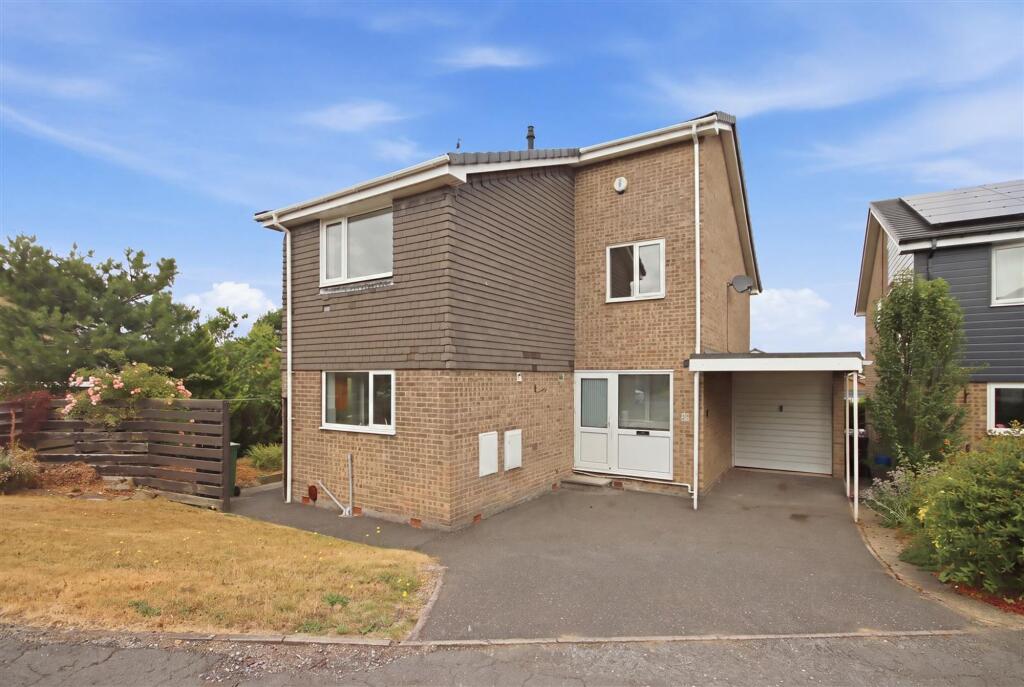
House for sale, 135 m²
Sheffield
4 bedrooms·2 bathrooms
519.539 €
3.848 €/m²
Listed Aug 11, 2026
About this listing
DETACHED FAMILY HOME - FOUR BEDS - THREE RECEPTIONS ROOMS - NO CHAIN
A generously proportioned detached family home offering 1462 sq.ft. of spacious and versatile accommodation throughout. The property features three well sized reception rooms, a ground floor cloaks/WC, and a good sized kitchen, providing excellent living and entertaining space. To the first floor are four double bedrooms and a family bathroom, making this an ideal home for growing families.
Externally, the property benefits from lawned gardens to the front, side and rear, together with an attached single garage and driveway parking.
Offered for sale with no onward chain, this substantial family home represents an excellent opportunity for those seeking generous living space in a desirable detached property. Located just a short distance from the various amenities in Dronfield Woodhouse the property is ideally placed for commuters needing access into Chesterfield and Sheffield.
EPC Rating: D
Kitchen
3.45m x 4.14m
Being part tiled and fitted with a range of oak wall, drawer and base units with complementary work surfaces over.
Inset 1½ bowl single drainer stainless steel sink with mixer tap.
Space and plumbing is provided for a washing machine and a dishwasher, and there is space for a freestanding cooker having a concealed extractor over.
A door gives access to a built-in storage cupboard.
A uPVC double glazed door gives access onto the side of the property.
Reception Room
2.97m x 4.09m
A good sized and versatile room having fitted shelving and a glazed double doors opening into a ...
Sitting Room
3.3m x 4.98m
A spacious rear facing reception room fitted with laminate flooring. A uPVC double glazed door gives access onto the rear of the property and a further door leads you back into the hallway.
Living Room
4.22m x 5.31m
A spacious dual aspect reception room having a wall mounted gas fire.
Bedroom One
3.58m x 4.32m
A generous rear facing double bedroom having built-in storage.
Bedroom Two
2.9m x 3.38m
A good sized front facing double bedroom having built-in storage.
Bedroom Three
2.54m x 3.45m
A front facing double bedoom.
Bedroom Four
2.16m x 3.28m
A rear facing small double bedroom having a built-in wardrobe.
Family Bathroom
1.8m x 2.49m
Being part tiled and fitted with a white 3-piece suite comprising a panelled bath with glass shower screen and electric shower over, pedestal wash hand basin and a low flush WC.
Laminate flooring.
What's included
Garden
Parking
TypeDetached house
Living Area135 m²
Bedrooms4
Bathrooms2
Energy ClassD
HeatingAsk Agent
Location
Map loading soon
Neighborhood data on demand
Nearby essentials will load when this section comes into view.
Listed on
Mortgage calculator
Estimated monthly payment
2.573 €/mo
Down payment10 % · 51.954 €
51.954 €467.585 € loan
Term
Total repayable771.756 €
Interest rate4.40 %
Representative estimate · Landomo is not a mortgage broker. · Rates updated April 2026