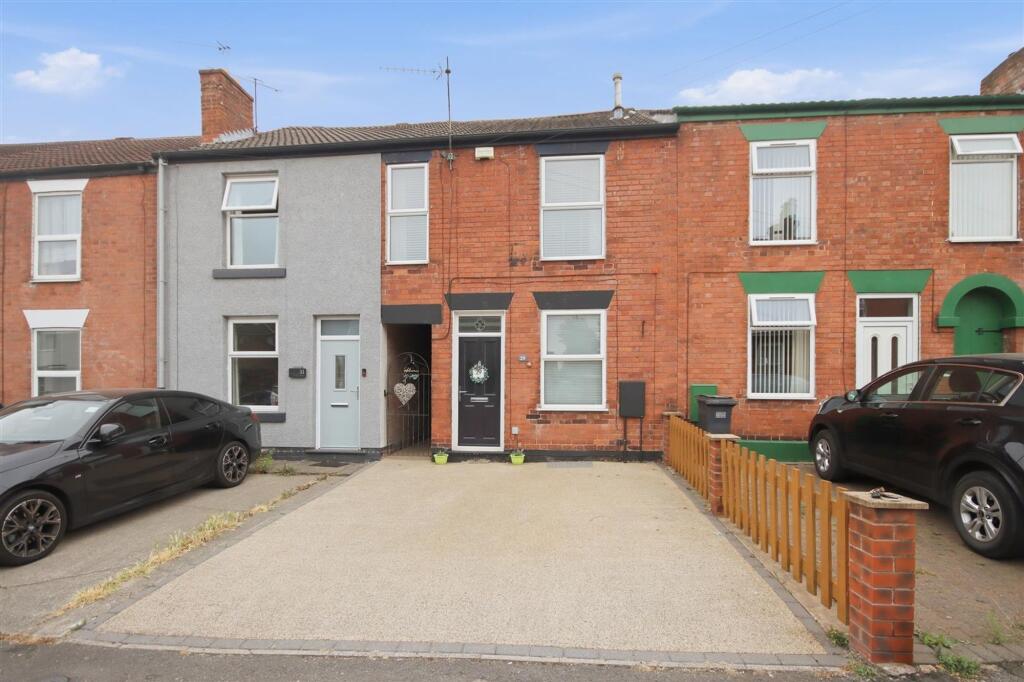
House for sale, 95 m²
Sheffield
2 bedrooms·1 bathroom
209.010 €
2.200 €/m²
Listed Aug 4, 2026
About this listing
IDEAL STARTER HOME - MID TERRACE HOUSE - TWO DOUBLE BEDS - EDGE OF TOWN CENTRE LOCATION - BROOKFIELD SCHOOL CATCHMENT
Occupying a generous plot is this well proportioned mid terrace home offering 1051 sq. ft. of neutrally presented accommodation. The property features two good sized reception rooms, a useful cellar, and a galley style kitchen with some integrated appliances. To the first floor are two good sized double bedrooms, one having fitted storage, and a family bathroom/WC. Externally, there is off street parking for two vehicles to the front, together with a rear yard leading to a lawned garden beyond.
Located on the edge of the Town Centre, the property is well placed for accessing the local amenities on Newbold Road, and for the Train Station and Chesterfield College, as well as being ideally situated for commuter links towards Dronfield, Sheffield and the M1 Motorway. The property is also within the Brookfield School catchment area.
EPC Rating: E
Living Room
3.76m x 3.76m
A good sized front facing reception room having a feature fireplace with an inset electric fire.
Dining Room
3.76m x 3.76m
A second good sized reception room being rear facing. A door gives access to steps which descend down into the cellar.
Cellar
3.76m x 3.76m
A useful storage area.
Galley Kitchen
1.68m x 4.04m
Fitted with a range of white gloss wall, drawer and base units with complementary work surfaces and matching splashbacks.
Inset single drainer sink with mixer tap.
Integrated appliances to include aN electric oven and 4-ring gas hob with glass splashback and concealed extractor over.
Space and plumbing is provided for a washing machine.
Laminate flooring.
A uPVC double glazed door gives access onto the rear of the property.
Bedroom One
3.76m x 4.7m
A generous double bedroom with two windows overlooking the front of the property.
This room has a feature cast iron fireplace and a range of fitted wardrobes with sliding doors.
Bedroom Two
3.4m x 3.76m
A good sized rear facing double bedroom having a built-in over stair storage cupboard.
Bathroom
1.73m x 2.54m
Having waterproof boarding to the walls and fitted with a white 3-piece suite comprising a panelled bath with glass shower screen and mixer shower over, counter top circular hand wash basin with vanity unit below, and a low flush WC.
What's included
Terrace
Garden
Parking
Cellar
TypeTerraced house
Living Area95 m²
Bedrooms2
Bathrooms1
Energy ClassE
HeatingAsk Agent
Location
Map loading soon
Neighborhood data on demand
Nearby essentials will load when this section comes into view.
Listed on
Mortgage calculator
Estimated monthly payment
1.035 €/mo
Down payment10 % · 20.901 €
20.901 €188.109 € loan
Term
Total repayable310.477 €
Interest rate4.40 %
Representative estimate · Landomo is not a mortgage broker. · Rates updated April 2026