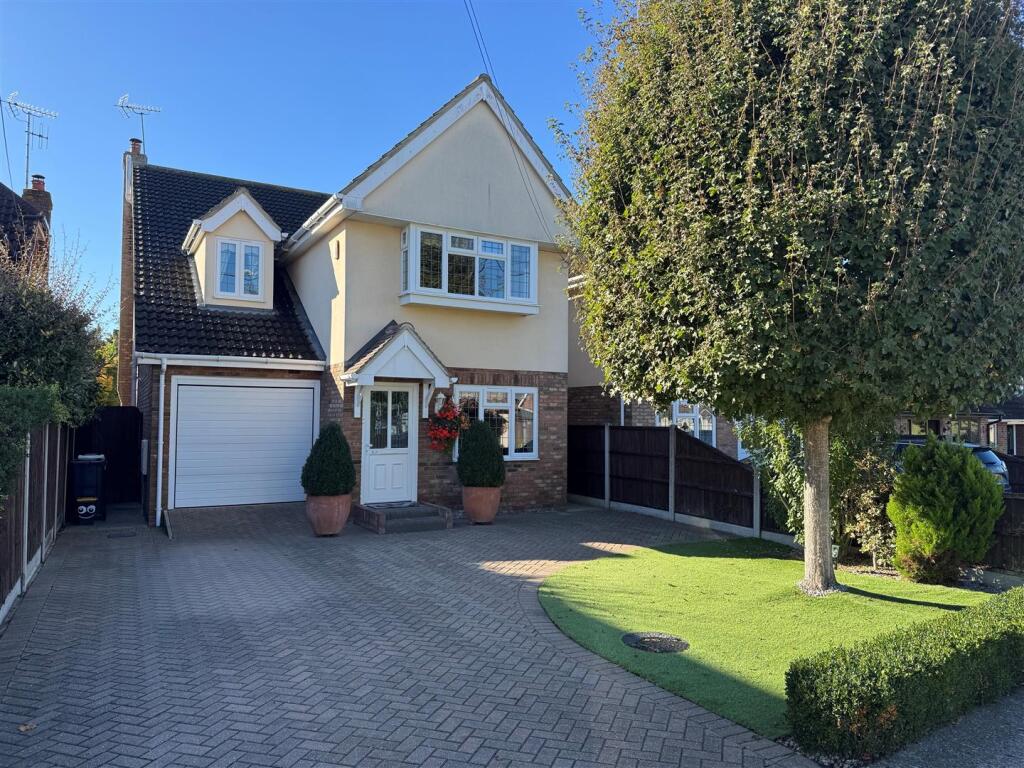
House for sale
Rochford, High Elms Park, Hullbridge
4 bedrooms·3 bathrooms
799.905 €
Listed Oct 8, 2026
About this listing
***** LARGE 4 BEDROOM 3 RECEPTION ROOM DETACHED FAMILY HOME *****
An ideal family home offering extensive accommodation with a spacious hall leading to the family lounge and two further reception rooms, cloakroom and a 24' kitchen/diner with utility room
To the first floor are four double bedrooms two with en-suite and a large family bathroom
Externally there is a delightful easy maintenance South backing garden, ample parking & garage,
The property is situated in a most popular location of Hullbridge being close to the Village shops, and within a short walk to the river Crouch with excellent boating facilities & riverside walks, Rayleigh Golf course is also close by as are bus routes to Rayleigh & Station
Accommodation -
Spacious Reception Hall - UPVC double glazed to to: stairs to first floor with under storage, coving, radiators, power points,
Cloakroom - UPVC double glazed window to side, modern white suite comprising low level wc, wall mounted wash hand basin, splashback tiling, radiator, coving, spot lighting, radiator, tiled floor,
Lounge - 6.10m x 3.40m (20' x 11'2) - UPVC double glazed French doors to rear & further windows to side, feature fireplace with gas living flame fire, coving, radiator, wall lights, power & Tv points,
Sitting Room - 3.73m x 2.74m (12'3 x 9') - UPVC double glazed window to front, coving, radiator, power & Tv points,
Study - 3.10m x 2.64m (10'2 x 8'8) - UPVC double glazed window to side, radiator, power points, coving,
Kitchen/Breakfast Room - 7.47m x 3.05m (24'6 x 10') - UPVC double glazed windows to both side & rear elevations with French doors leading to the rear garden, fitted with a quality range of Maple effect eye level & base level units with matching illuminated display cabinets, rolled edge worktops incorporating 1.5 sink drainer with mixer taps, range style cooker with extractor, American style fridge freezer having water feed, integrated dishwasher, tiled walls & complimentary tiled floor, radiators spot lighting, power points,
Utility Room - 2.21m x 1.91m (7'3 x 6'3) - UPVC double glazed door to side, fitted eye level & base level units to compliment the kitchen, rolled edge worktops, stainless steel sink drainer, plumbing for washing machine & space for tumble dryer, splashback tiling, coving, spot lighting, tiled floor, power points,
First Floor Landing - UPVC double glazed window to side, airing cupboard, coving, radiator, power points,
Bedroom 1 - 5.49mmax x 3.81m (18'max x 12'6) - UPVC double glazed box window to front elevations, coving, radiator, power points,
En-Suite Shower Room - UPVC double glazed window to side, white suite comprising large walk in shower with glazed screen, low level wc, pedestal wash hand basin, tiled floor & splash back tiled walls, spot lighting, extractor fan,
Bedroom 2 - 5.99m x 2.95m (19'8 x 9'8) - UPVC double glazed window to rear, radiator, power & Tv points, coving
En-Suite Shower Room - UPVC double glazed window to side, quality white suite, large walk in shower with thermostatic controlled shower & glazed screen, low level wc, wash hand basin, tiled floor & half tiled walls, spot lighting & extractor fan, radiator,
Bedroom 3 - 5.99m x 2.95m (19'8 x 9'8) - UPVC double glazed window to rear, coving, radiator, power & Tv points, access to loft space,
Bedroom 4 - 4.19m x 2.79m (13'9 x 9'2) - UPVC double glazed window to front, radiator, power points, coving
Family Bathroom - UPVC double glazed window to side, a spacious family bathroom with paneled bath having shower/mixer taps, seperate shower, low level wc, wash hand basin, half tiled walls, radiator, coving, spot lighting & extractor fan, tiled floor,
Outside -
South Facing Rear Garden - A delightful south facing garden landscaped for easy maintenance, paved patio area leading to artificial lawn established shrub borders & flower beds, lighting, tap acces to front via both side elevations,
Front Garden - Artificial lawn area & established tree & shrubs,
Parking & Garage - Block paved drive providing extensive parking and access to the garage,
GARAGE; electric up & over door to front, lighting & power points, wall mounted boiler,
What's included
Garden
Parking
TypeDetached house
Bedrooms4
Bathrooms3
HeatingAsk Agent
MunicipalityRochford
Location
Map loading soon
Neighborhood data on demand
Nearby essentials will load when this section comes into view.
Listed on
Mortgage calculator
Estimated monthly payment
3.961 €/mo
Down payment10 % · 79.991 €
79.991 €719.914 € loan
Term
Total repayable1.188.229 €
Interest rate4.40 %
Representative estimate · Landomo is not a mortgage broker. · Rates updated April 2026