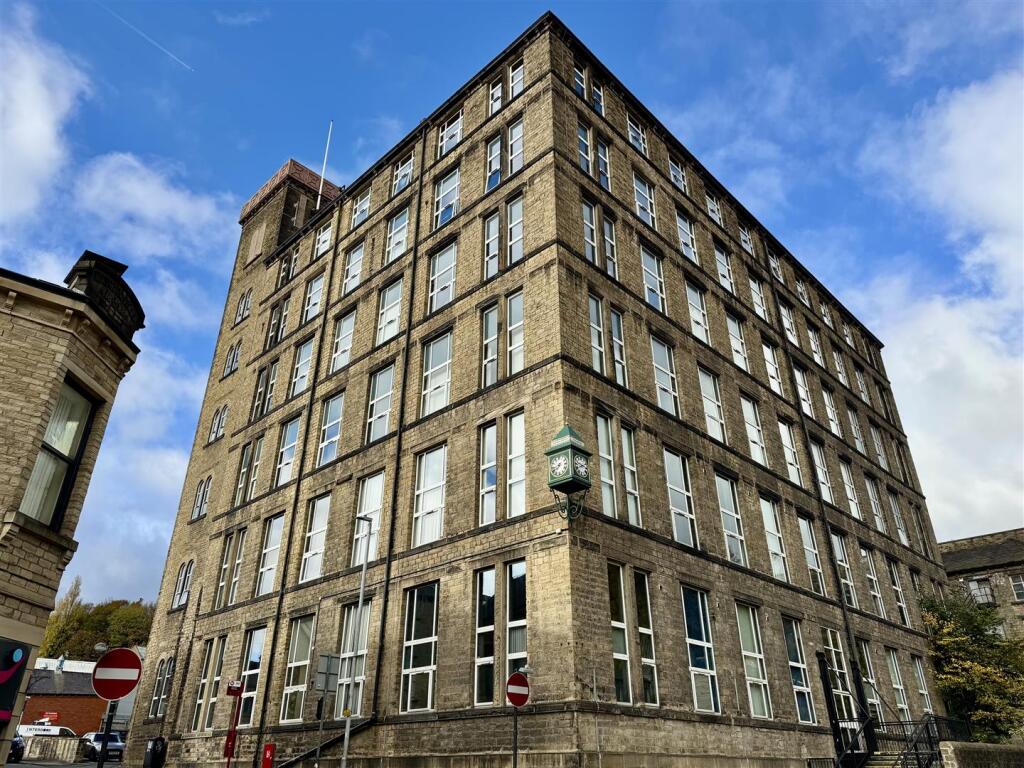
2-bed apartment for sale, 61 m²
Huddersfield
2 bedrooms·1 bathroom
118.684 €
1.946 €/m²
Listed Nov 5, 2026
About this listing
Occupying a desirable fourth-floor position within a converted mill development, this nicely presented and deceptively spacious two-bedroom apartment offers stylish accommodation, enhanced by characterful exposed stone walls and far reaching elevated views. Ideally situated in a central village location, the property enjoys the convenience of a wealth of local amenities right on the doorstep, making it an ideal purchase for those seeking character, convenience and contemporary living.
The property briefly comprises of a welcoming entrance hallway, living kitchen, utility / store room, two bedrooms, bathroom and allocated parking for one vehicle.
Milnsbridge benefits from all the local amenities, including shops, a supermarket, cafes and well regarded schools. There are great commuter links and Huddersfield town centre is also close by.
THIS WELL PRESENTED TWO BEDROOM FOURTH FLOOR APARTMENT BOASTS SPACIOUS AND STYLISH LIVING ACCOMMODATION, FAR REACHING VIEWS AND ALLOCATED PARKING FOR ONE VEHICLE.
LEASEHOLD - 999 YEARS - EXPIRES 2996 - CHARGES £200 PER ANNUM / SERVICE CHARGE £2220 PER ANNUM / COUNCIL TAX BAND A / ENERGY RATING C
Main Entrance - The property is entered by a communal entrance with key fob access for residents and an intercom release for visitors. There are stairs and a lift. The apartment is located on the fourth floor.
Entrance Hallway - You enter the property into a welcoming entrance hallway. There is space to remove outdoor clothing and doors open to the living kitchen, utility/store, two good size bedrooms and the bathroom
Living Kitchen - 6.11 max x 3.48 max (20'0" max x 11'5" max) - This well presented open plan living kitchen is flooded with natural light through the large window which offers far reaching views over Milnsbridge. An attractive exposed stone wall adds a wealth of character and charm, beautifully complemented by the impressive high ceilings which enhance the feeling of space and openness. The room can easily accommodate a selection of freestanding furniture. The modern kitchen is fitted with a range of timber effect wall and base units, contrasting work surfaces with tile splashbacks and a stainless steel sink with drainer with mixer tap over. Integrated appliances include an electric oven with four ring electric hob and an extractor fan over. There is plumbing for a dishwasher or washing machine and space for an undercounter fridge and freezer. A breakfast bar offers space for informal dining and laminate flooring flows underfoot. A door opens to the through to the entrance hallway.
Utility / Storage - 1.68 max x 1.59 max (5'6" max x 5'2" max) - Located off the entrance hallway, this handy room has plumbing for a washing machine, houses the water cylinder and has storage space for household items.
Bedroom One - 5.86 max x 2.82 max (19'2" max x 9'3" max) - A generous size double bedroom with high ceilings and another exposed stone wall with a large window providing far reaching views. There is ample space for bedroom furniture and a door leads to the entrance hallway.
Bedroom Two - 3.48 max x 3.37 max (11'5" max x 11'0" max) - A well-proportioned double bedroom, tastefully presented in neutral tones. The room benefits from a high-level window providing a borrowed source of natural light through to the adjoining living area. There is space for bedroom furniture and a door leads to the entrance hallway.
Bathroom - 2.19 max x 1.69 max (7'2" max x 5'6" max) - The bathroom is fitted with a white suite including bath with shower over and glass screen, a pedestal hand wash basin with mixer tap and a low level W.C. The room is partially tiled, has attractive tile flooring underfoot and a door leads to the entrance hallway.
External And Parking - The apartment benefits from a car park with an allocated space for one vehicle.
*Material Information - TENURE:
Leasehold
LEASEHOLD:
Length of lease -999 Years
Start date - TBC
Years remaining - 970 Years
ADDITIONAL COSTS:
Ground rent - £200 per annum
Service charge - £2220 per annum - This does not include insurance.
COUNCIL AND COUNCIL TAX BAND:
Kirklees Band A
PROPERTY CONSTRUCTION:
Stone
PARKING:
Resident Permit / Car Park
RIGHTS AND RESTRICTIONS:
None Known
DISPUTES:
There have not been any neighbour disputes.
BUILDING SAFETY:
There are no known structural defects to the property
PLANNING PERMISSIONS AND DEVELOPMENT PROPOSALS:
There are no known planning applications on neighbouring properties or land and the vendor confirmed they have not received any notices
*Please note we do not check the local planning applications so please do so yourself before proceeding.
UTILITIES:
Water supply - Mains water
Sewerage - Mains
Electricity - Mains
Heating Source - Electric heaters
Broadband - Suggested speeds up to xxx mbps
ENVIRONMENT:
There has not been any flooding, mining or quarrying which has affected the property throughout our vendor's ownership.
Agent Notes - AGENT NOTES:
Please note information within our sales particulars has been provided by the vendors. Paisley Properties has not reviewed the full title and therefore the buyer is advised to obtain verification from their solicitor.
References to the Tenure of the property are based upon information obtained from Land Registry. However the buyer should obtain verification from their solicitor.
All measurements are approximate and quoted in metric with imperial equivalents and for general guidance only and whilst every attempt has been made to ensure accuracy, they must not be relied on. We advise you take your own measurements prior to ordering any fixtures, fittings or furnishings.
The fixtures, fittings and appliances referred to have not been tested and therefore no guarantee can be given that they are in working order.
Internal photographs are produced for general information and it must not be inferred that any item shown is included with the property.
You are advised to check availability and book a viewing appointment prior to travelling to view.
Mortgages - Mandy Weatherhead at our sister company, Paisley Mortgages, is available to offer clear, honest whole of market mortgage advice. We also run a first time buyer academy to help you prepare in advance for your first mortgage, home-mover and re-mortgage advice. If you would like to speak to Mandy, please contact us on / to arrange an appointment.
*Your home may be repossessed if you do not keep up repayments on your mortgage. *
Paisley Properties - We are available to do appointments up until 8pm Monday to Friday and up until 4pm Saturday and Sunday so please contact the office if you would like to arrange a viewing. We also offer a competitive sales and letting service, please contact us if you would like to arrange an appointment to discuss marketing your property through Paisley, we would love to help.
Area61 m²
Bedrooms2
Bathrooms1
SubtypeStandard flat
Energy ClassC
HeatingElectric
Location
Map loading soon
Neighborhood data on demand
Nearby essentials will load when this section comes into view.
Listed on
Mortgage calculator
Estimated monthly payment
588 €/mo
Down payment10 % · 11.868 €
11.868 €106.816 € loan
Term
Total repayable176.301 €
Interest rate4.40 %
Representative estimate · Landomo is not a mortgage broker. · Rates updated April 2026