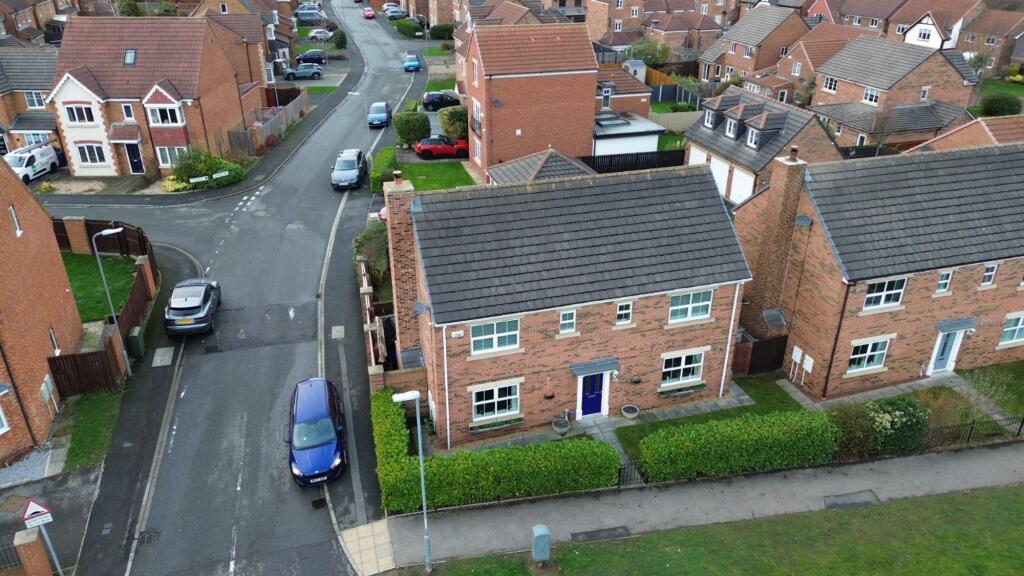
House for sale
Stockton-on-Tees
4 bedrooms·2 bathrooms
395.901 €
Listed Jan 15, 2026
About this listing
Prepare to fall in love! This remarkable home has a flawless `no expense spared style. Worthy of a special mention are the private garden, stunning kitchen and inglenook fireplace. The end result is a genuine `showstopper'.
The accommodation briefly comprises, reception hall, cloakroom/WC, lounge with wood burning fire, utility, open plan dining kitchen/garden room, dining room, four bedrooms, en-suite, and bathroom.
Externally there is a private West facing garden with patio areas, a double driveway and detached double garage.
EPC Rating: C
Reception Hall
Composite entrance door, single radiator double doors to lounge, kitchen and dining room and spindled staircase to the first floor.
Living Room
3.8m x 6.35m
Accessed via pair of doors from the entrance hall. Two double radiators, inglenook fireplace with oak mantel and wood burning fire, double glazed window to the front and double glazed French doors opening to the rear garden.
Dining Room
3.1m x 4.01m
Accessed via pair of doors from the entrance hall. Double radiator and double glazed window to the front aspect.
Kitchen Breakfast Room
3.1m x 6.07m
A superb, fitted kitchen with Quartz tops, including a central island, integrated double oven, microwave, gas hob with hood, dishwasher and inset sink unit. Double and single radiators, double glazed window and under stairs cupboard. Open to dining room and garden room.
Garden Room
1.75m x 3.1m
West facing double glazed French doors opening to the rear garden, radiator.
Utility
1.75m x 1.9m
Fitted units and Quartz tops with an inset sink unit, plumbing for washing machine, single radiator, wall mounted boiler and double glazed window and door to the rear aspect.
Ground Floor WC
Low level WC, vanity unit and single radiator.
Landing
Spindled balustrade, single radiator, double glazed window and double door airing cupboard.
Bedroom One
3.15m x 5.49m
Fitted wardrobes, feature shelves, single radiator and two double glazed windows to the front aspect.
En-Suite Shower Room
Large, tiled shower cubicle, pedestal wash hand basin, fitted shelves and low level WC. Single radiator and double glazed window.
Bedroom Two
3.12m x 3.86m
Single radiator and double glazed window to the rear aspect.
Bedroom Three
3.07m x 3.4m
Single radiator and double glazed window to the front aspect.
Bedroom Four
2.95m x 3.23m
Single radiator and double glazed window to the rear aspect.
Family Bathroom/WC
White suite comprising panel bath, pedestal wash hand basin and low level WC. Half tiled walls with matching ceramic tiled floor. Single radiator and double glazed window.
What's included
Garden
Parking
Fireplace
Key Stats
Key Stats
TypeDetached house
Bedrooms4
Bathrooms2
Energy ClassC
HeatingGas Central
Location
Map loading soon
Neighborhood data on demand
Nearby essentials will load when this section comes into view.
Listed on
Mortgage calculator
Estimated monthly payment
1.960 €/mo
Down payment10 % · 39.590 €
39.590 €356.311 € loan
Term
Total repayable588.097 €
Interest rate4.40 %
Representative estimate · Landomo is not a mortgage broker. · Rates updated April 2026