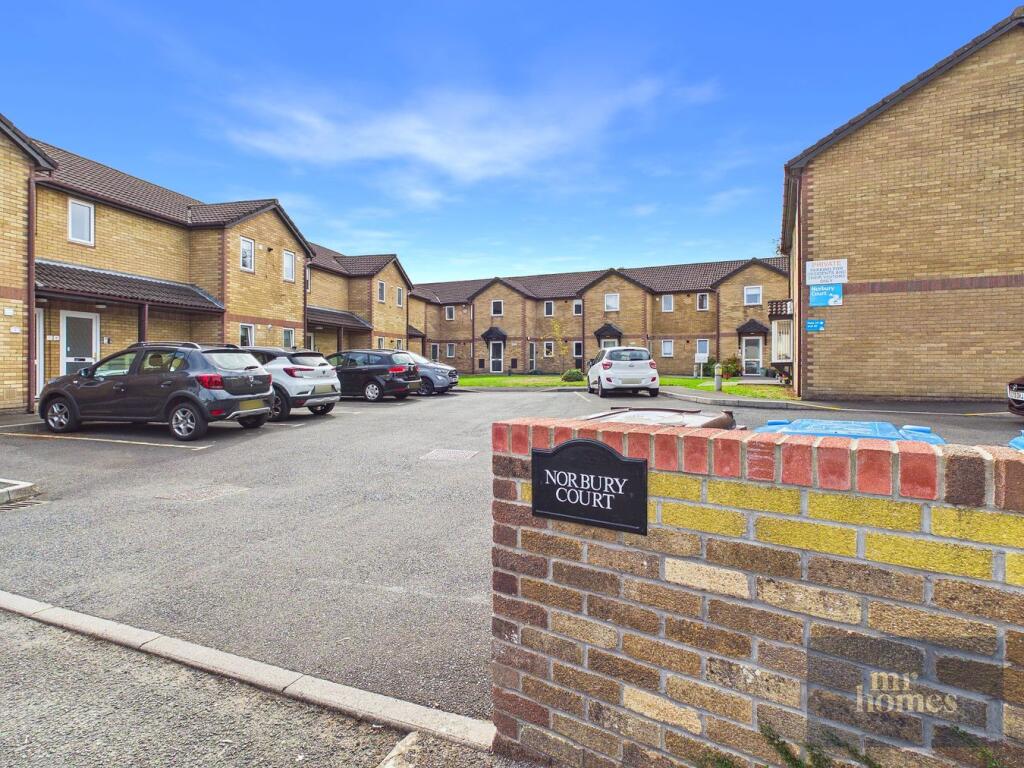
1-bed apartment for sale
Cardiff, Fairwater
1 bedroom·1 bathroom
139.558 €
Listed Sep 15, 2026
About this listing
Guide Price £120,000 to £130,000 - NO CHAIN - MOVE STRAIGHT IN – MR Homes are very pleased to Offer FOR SALE this Spacious and Immaculate 1-Bedroom Retirement Flat in a Peaceful Fairwater Cul-De-Sac, perfect for those over 60 or over 55 with a medical condition. The property boasts a modern re-fitted kitchen and shower room, alongside a large lounge offering plenty of space to relax. Benefitting from abundant storage including a large pantry and separate airing/linen cupboard, this move-in ready home features double glazing, gas central heating with a combi-boiler, and a new 999-year lease through Wales & West Housing Association upon completion. Residents enjoy well-maintained communal gardens, residents parking, a communal day room, laundry facilities, and a guest room. With water charges included in the reasonable monthly service and maintenance fee of approximately *£186 per month, this flat combines comfort, convenience, in a sought-after location. EARLY VIEWING IS A MUST - FREE MORTGAGE ADVICE AVAILABLE - PLEASE CALL -
Mobile Signal
Conservation Area: No
Flood Risk: River : Very low - Seas : Very low
Service/Maintenance Charges = *£186 Approx. Per Month (*Water Charges Included) *As advised by vendor
Mobile coverage: EE - Vodafone - Three - O2
Broadband: Basic 16 Mbps - Superfast 80 Mbps - Ultrafast 1800 Mbps
Satellite / Fibre TV Availability: BT - Sky - Virgin
Entrance Foyer
12' 7" x 6' 9" (3.84m x 2.06m)
Enter via obscured D/g door with external porch covering, Tiled flooring to Quality fitted carpet which leads to the understair storage area, Staircase to the First Floor Landing is also fitted with quality carpet.
First Floor Landing
16' 3" x 10' 8" (4.95m x 3.25m)
Quality fitted carpet, uPVC D/g window to front, single panel radiator, hatch to loft, Doors to; Living room, Shower room, Airing cupboard.
Living Room
15' 3" x 10' 6" (4.65m x 3.20m)
Quality fitted carpet, uPVC D/g window overlooks Rear Communal Gardens, Fixed shelving with wall mounted remote electric feature fire, single panel radiator, wall mounted door entry system. Doors to; Large Pantry/Storage cupboard and Fitted Kitchen.
Kitchen - Re-Fitted & Modern
10' 1" x 6' 8" (3.07m x 2.03m)
Tiled flooring, matching wall & base units with work surfaces over, Breakfast Bar, tiled splashbacks, integrated fridge-freezer, space for electric/gas cooker, extractor hood over, stainless steel sink & drainer with mixer tap, uPVC D/g window to front, wall mounted Vaillant ecoTec pro 24kW Combi-Boiler.
Shower Room - Re-Fitted & Modern
6' 8" x 5' 1" (2.03m x 1.55m)
Tiled walls & flooring, walk-in-shower cubicle with Dual Rainfall & Handheld shower heads, wall mounted electric extractor fan, pedestal hand wash basin with mixer tap, close-coupled W.c, radiator, uPVC obscured D/g window to front.
Bedroom (Double)
14' 5" x 8' 8" (4.39m x 2.64m)
Quality fitted carpet, uPVC D/g window to rear, overlooking communal gardens, single panel radiator.
Residents Parking
Communal Gardens
Always lovingly maintained.
Residents Communal Day Room, Laundry Room & Guest Room
What's included
Cellar
Key Stats
Key Stats
Bedrooms1
Bathrooms1
SubtypeStandard flat
HeatingDouble Glazing, Gas Central
Location
Map loading soon
Neighborhood data on demand
Nearby essentials will load when this section comes into view.
Mortgage calculator
Estimated monthly payment
691 €/mo
Down payment10 % · 13.956 €
13.956 €125.602 € loan
Term
Total repayable207.308 €
Interest rate4.40 %
Representative estimate · Landomo is not a mortgage broker. · Rates updated April 2026