House for sale
Stockport
3 bedrooms·1 bathroom
479.272 €
Listed Nov 3, 2026
About this listing
FOR SALE BY INFORMAL TENDER; BEST OFFERS IN WRITING BY 12NOON ON FRIDAY 4th DECEMBER 2026.
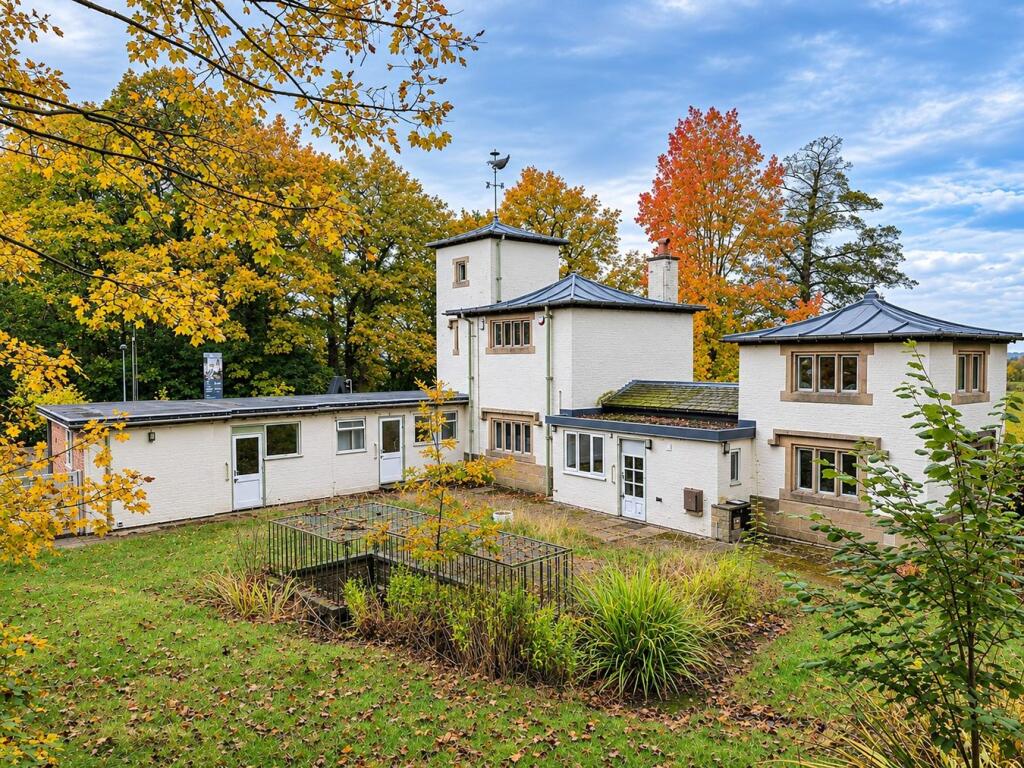
Church Lodge offers a unique insight to times gone by. Built in 1817 This Grade II Listed Gothic style gate house consists of one, two and three storey blocks with leaded pagoda roof forms, a circa 20th century weathervane and sand stone mullion windows. In the estates heyday it was the home to the Gamekeeper. Most of the real windows, some of them are fakes, are turned towards the estate and it is said that Lord Stanley did not like his tenants over looking the countryside, as they should concentrate on his estate.
Now in need of full modernisation and improvement the property has potential to be extended (subject to necessary consents) and stands in gardens and grounds extending to approximately 0.42acres (0.16HA). Church Lodge is a unique opportunity not to be missed.
The accommodation currently comprises of; to the ground floor, entrance hall, bathroom, living room, kitchen and a study. Off the study there is a staircase that leads to a bedroom. A staircase from the entrance hall leads to the first floor landing with a bedroom, inner landing and a staircase to the second floor bedroom. Attached to Church lodge is a 20th century extension comprising of two rooms, a WC and a single garage.
Externally, the property stands in gardens and grounds extending to 0.42 acre (0.16HA) with off road parking for four cars.
Entrance Hall
2.73m x 2.30m (8' 11" x 7' 7")
Bathroom
2.19m x 2.12m (7' 2" x 6' 11")
Living Room
4.89m x 4.74m (16' 1" x 15' 7")
Kitchen
4.92m x 2m (16' 2" x 6' 7")
Study
3.52m x 3.49m (11' 7" x 11' 5") Stairs to First Floor Bedroom
Bedroom 1
3.50m x 3.47m (11' 6" x 11' 5")
Landing
accessed via the entrance hall
Bedroom 2
4.45m x 3.94m (14' 7" x 12' 11")
Hallway
2.47m x 1.50m (8' 1" x 4' 11")
Inner Hall
2.69m x 2.34m (8' 10" x 7' 8") Stairs to
Bedroom 3
2.73m x 2.34m (8' 11" x 7' 8")
Room 1
2.86m x 1.87m (9' 5" x 6' 2")
WC
2.84m x 0.85m (9' 4" x 2' 9")
Room 2
3.417m x 3.41m (11' 3" x 11' 2")
Listing
The property is Grade 2 listed and is described by Historic England; Lodge: dated 1817 for Sir J T Stanley. Washed brick on buff sandstone plinth with buff sandstone dressings. Low pyramidal lead roofs of pagoda type, and 1 brick chimney. Tudor Gothic style. Irregular plan of a line of 1, 2 and 3-storey square masses. 4-bay front. Left end bay of 2 storeys with 3-light stone mullions under label moulds. 1-storey passage has a cambered head to window with the date on the lintel. 3rd bay of 2-storeys with 4-light mullions with label moulds. Right end bay is a 3-storey tower with single lights and C20 weathervane with golden grasshopper on apex of roof. Door in right side.
Garage
5.31m x 2.49m (17' 5" x 8' 2")
Estate Charge
Contribution to estate charge at £0.25psft Per Annum
Particulars & Plan:
Whilst every care is taken in the preparation of these particulars, their accuracy is not guaranteed and they do not constitute any part of an offer or contract. Any intending purchaser/s must satisfy themselves by inspection or otherwise as to the correctness of these particulars.
Electricity Supply:
The purchaser should be aware that a new electricity supply will be required to serve Church Lodge, with the connection to be arranged through Electricity North West (ENW). Our clients will undertake and arrange the necessary works to install the new supply, for which a minimum period of 12 weeks between exchange of contracts and completion is anticipated.
Alternatively, purchasers may choose to deal directly with ENW to arrange the installation and connection of the new supply, submitting their offer on the basis that they will assume responsibility for the works and settle the associated costs directly with ENW.
Informal Tender
BEST OFFERS IN WRITING BY 12NOON ON FRIDAY 4TH DECEMBER 2026.
Making an Offer by Best Bids
The property is for sale by best bids. Offers should be in writing, via letter or email, with any conditions clearly stated.
1, You are advised to make the offer an uneven amount to avoid the possibility of any offer being duplicated.
2, No offer will be considered if it is either escalating or is determined by reference to any bid made by another party.
3. Purchasers are asked to provide details of their position with regards to any dependant sale, i.e. your position as to whether you need to sell another property, if you have a sale proceeding what the position is with the purchaser and what stage the sale has currently reached
4, Purchasers are asked to provide details of funding for the purchase. Whether your offer is dependent on a mortgage or any other type of finance and if so please confirm the Percentage of borrowing in relation to your offer am...
Local Authority and Council Tax
Cheshire East Council - Band E - 2026/2027- £3,022.46
Material Information Part A
Tenure: Freehold
Estate Charge: Contribution to estate charge at £0.25psft Per Annum
Material Information Part B
Property type: See above
Property Construction: Brick built, lead roof with flat roofs in places
Number and types of room: See above
Electricity Supply: Mains
Water Supply: Mains
Sewerage: Mains
Heating: Boiler & radiators - mains gas
Broadband: Standard available
Mobile Signal:
Indoor Voice - Likely= Vodafone, O2 Limited= EE.
Indoor Data - Limited= O2, EE, Vodafone.
Outdoor Voice - Likely = EE, Three, O2, Vodafone.
Outdoor Data - Likely = EE, Three, O2, Vodafone.
Parking: See above
Material Information Part C
Building Safety: no known issues
Restrictions, rights and easements: Land registry available on request
Flood Risk: River & Seas = no risk. Surface Water = Very Low
Costal Erosion: No
Planning permissions: Sprift report available on request
Accessibility/adaptions: none
Coalfield or Mining Area: No
What's included
Garden
Garage
Parking
TypeDetached house
Bedrooms3
Bathrooms1
HeatingAsk Agent
Location
Map loading soon
Neighborhood data on demand
Nearby essentials will load when this section comes into view.
Listed on
Mortgage calculator
Estimated monthly payment
2.373 €/mo
Down payment10 % · 47.927 €
47.927 €431.345 € loan
Term
Total repayable711.941 €
Interest rate4.40 %
Representative estimate · Landomo is not a mortgage broker. · Rates updated April 2026