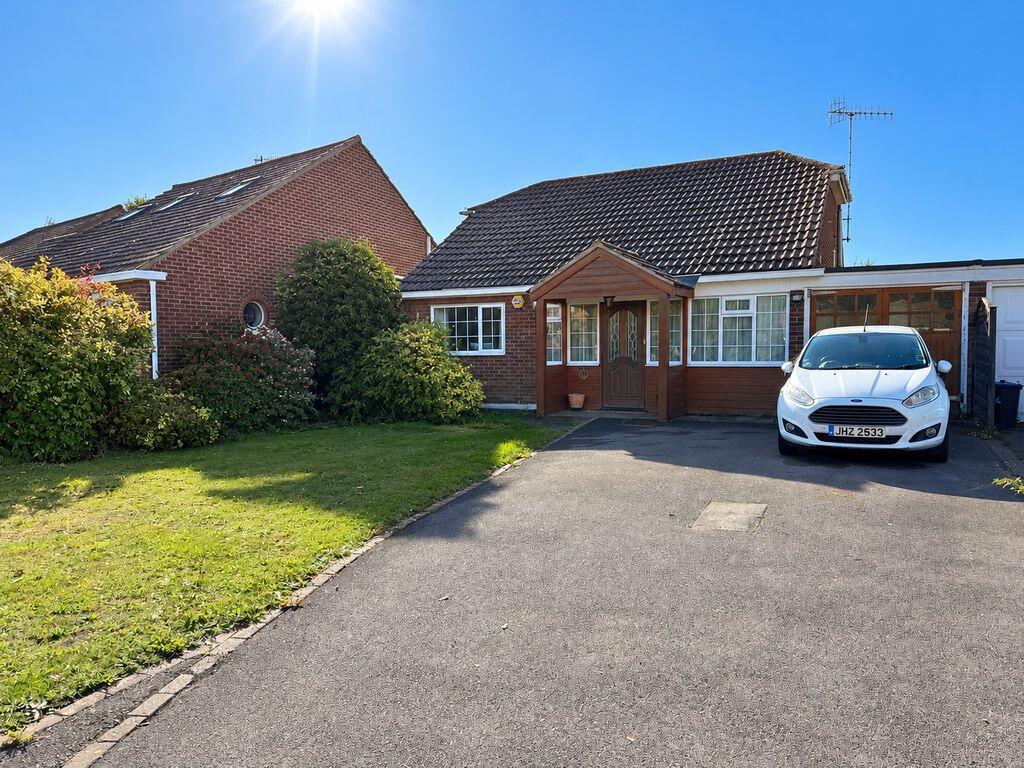
House for sale
Portsmouth
3 bedrooms·2 bathrooms
504.721 €
Listed Oct 15, 2026
About this listing
What sets one property apart from another? It might be the location, the size of the plot or the way it’s presented, but whatever makes it a little bit different, it is only by looking inside that you can know whether it is right for you. That is certainly true of this link-detached bungalow, which is deceptive from the outside.It sits in a popular corner of this seaside village, among homes of similar age, size and design, and less than 250 metres from the Golf Club. Behind it, a south facing garden stretches back more than 95 ft. There are two bedrooms on the ground floor, and upstairs a principal suite with built-in wardrobe and an en suite. Gas fired central heating and uPVC framed double glazing complete the picture.If that sounds like what you’ve been looking for, then contact May's for an appointment to view.
timber framed porch with door to:
COVERED PORCH:
radiator; door to garage/utility; front door to:
ENTRANCE HALL:
radiator; cloaks cupboard; door to:
SITTING ROOM:
16' 9'' x 123' 0'' (5.10m x 37.46m)
radiator; double glazed sliding door:
CONSERVATORY:
12' 2'' x 9' 4'' (3.71m x 2.84m)
of uPVC framed double glazed construction; radiator; double glazed double doors to patio and rear garden; stable door to:
KITCHEN/BREAKFAST ROOM:
12' 0'' x 11' 9'' (3.65m x 3.58m)
(maximum measurements over units) range of floor standing drawer and cupboard units having roll edge worktop; tiled splash backs and wall mounted cabinets over; inset stainless steel sink; eye level double oven; four burner gas hob with cooker hood over; appliance space; integrated dishwasher and freezer; double glazed door to side.
G.F. BEDROOM 2:
12' 4'' x 8' 9'' (3.76m x 2.66m)
double fitted wardrobes; radiator.
G.F. BEDROOM 3/STUDY:
11' 4'' x 10' 0'' (3.45m x 3.05m)
dual aspect room; cupboard housing gas fired "Worcester" boiler; radiator.
BATHROOM:
fully tiled walls; corner jacuzzi bath; independent shower mixer; wash basin inset in vanity unit with twin cabinets beneath; airing cupboard housing lagged hot water cylinder and slatted shelving; ladder style heated towel rail.
SEPARATE W.C.:
W.C. with concealed cistern; wash hand basin.
F.F. LANDING:
eves store cupboards; door to:
PRINCIPAL SUITE:
11' 7'' x 9' 5'' (3.53m x 2.87m)
(the latter extending to 12'7 to face of fitted wardrobes) radiator; door to: EN-SUITE: fully tiled walls with matching suite comprising of corner shower cubicle with glazed screen; close coupled W.C.; pedestal wash hand basin; ladder style heated towel rail; eves store cupboard.
OUTSIDE AND GENERAL
GARDENS:
The REAR GARDEN faces south and is laid to a combination of patio and lawn with mature shrub borders a paved path to the bottom of the garden leads to a SUMMER HOUSE: 12'2 x 10'8 with power and light; double glazed windows. The FRONT GARDEN is laid to lawn with a tarmacadam driveway leading to:
UTILTIY/ STORE:
17' 9'' x 7' 5'' (5.41m x 2.26m)
meter cupboard; floor standing drawer and cupboard units with roll edge worktop above and matching wall mounted cabinets over; tiled splash backs; inset stainless steel sink; space and plumbing for automatic washing machine; further appliance space; double glazed door to rear garden.
What's included
Garden
Parking
TypeDetached house
Bedrooms3
Bathrooms2
HeatingAsk Agent
Location
Map loading soon
Neighborhood data on demand
Nearby essentials will load when this section comes into view.
Listed on
Mortgage calculator
Estimated monthly payment
2.499 €/mo
Down payment10 % · 50.472 €
50.472 €454.249 € loan
Term
Total repayable749.745 €
Interest rate4.40 %
Representative estimate · Landomo is not a mortgage broker. · Rates updated April 2026