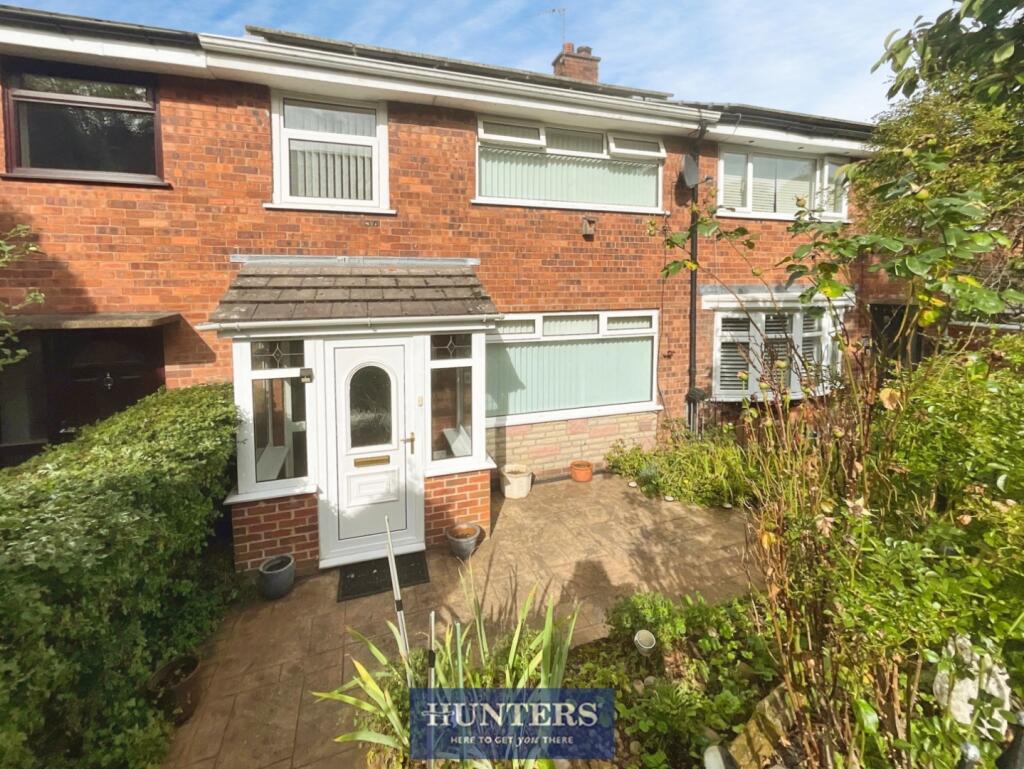
House for sale, 82 m²
Stockport
3 bedrooms·1 bathroom
272.260 €
3.320 €/m²
Listed Sep 25, 2026
About this listing
For sale – a three-bedroom terraced house on Elm Tree Close in Stalybridge, offered with no onward chain.
The property is neutrally decorated throughout, providing a straightforward backdrop for personalisation. A bright front reception room spans the width of the house, with a large window overlooking the front garden and glazed doors leading through to the kitchen/diner, creating a sociable flow. The kitchen/diner features a good range of fitted units, integrated oven, generous worktop space and room for a family table, with direct access to the rear.
Upstairs are three bedrooms, all with neutral décor and good natural light, plus a shower room with white suite and tiled walls. Outside, the low-maintenance rear garden is paved to form a pleasant courtyard-style space, ideal for outdoor seating and taking in the elevated views across Stalybridge and the surrounding hills. There is also a garage providing useful storage or parking.
Elm Tree Close is well positioned for Stalybridge town centre, with its mix of shops, supermarkets and cafés. Stamford Park and the nearby leisure centre are both within easy reach for green space and recreation. For families, the area is served by a choice of primary and secondary schools within a short drive.
Stalybridge railway station offers regular services to Manchester Piccadilly in around 15–20 minutes, as well as connections towards Huddersfield and Leeds, making this a practical base for commuters. Road links via the A635 and M60 are also accessible, connecting to Greater Manchester and beyond.
Lounge - 3.35m x 3.96m (11'87 x 13'18) -
Kitchen/Diner - 5.18m x 2.44m (17'87 x 8'27) -
Bedroom 1 - 3.53m x 4.11m (11'07 x 13'06) -
Bedroom 2 - 3.43m x 2.44m (11'03 x 8'66) -
Bedroom 3 - 1.83m x 1.52m (6'69 x 5'29) -
What's included
Garden
Parking
TypeTerraced house
Living Area82 m²
Bedrooms3
Bathrooms1
HeatingAsk Agent
Location
Map loading soon
Neighborhood data on demand
Nearby essentials will load when this section comes into view.
Listed on
Mortgage calculator
Estimated monthly payment
1.348 €/mo
Down payment10 % · 27.226 €
27.226 €245.034 € loan
Term
Total repayable404.432 €
Interest rate4.40 %
Representative estimate · Landomo is not a mortgage broker. · Rates updated April 2026