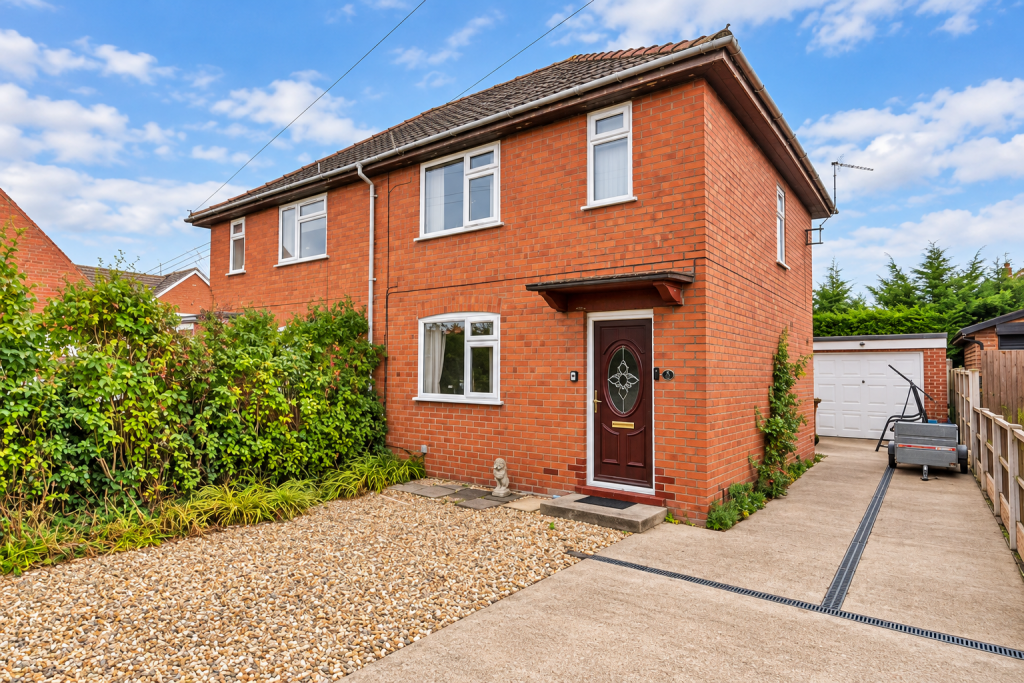
House for sale, 71 m²
Shrewsbury
2 bedrooms·1 bathroom
235.788 €
3.321 €/m²
Listed Sep 30, 2026
About this listing
Woodhead Sales & Lettings are delighted to present this charming two-bedroom semi-detached home, offered to the market with no onward chain. This property provides comfortable living spaces, a secure garden, and ample off-road parking, making it an excellent opportunity for those seeking a well-located and easy-to-maintain residence.
Step through the UPVC half-glazed decorative front door into the welcoming entrance hall, featuring fitted carpet and an oil-heated radiator, setting a warm tone for the home.
The inviting reception room (4.202m x 4.571m) is bathed in natural light from front aspect windows. It benefits from comfortable carpeting, a practical under-stairs cupboard, and an electric fire set in a wooden hearth, creating a cosy focal point.
The heart of the home is the spacious kitchen/diner (3.246m x 5.124m), equipped with a range of eye and base units, an oven and hob, and a stainless steel sink unit. Rear aspect stable doors and windows, along with an electric heater, ensure a bright and functional space for everyday meals and entertaining.
Flowing from the kitchen, the versatile courtyard/garden room (4.443m x 2.769m) offers an ideal space for relaxation or casual dining, featuring rear aspect UPVC doors and windows and a practical tiled floor.
A convenient utility room (2.098m x 1.992m) provides space for white goods and benefits from a tiled floor and a high-set rear aspect window. Adjacent to this, the guest cloakroom (1.674m x 0.916m) features a low-level WC with an integrated hand wash basin, adding to the home's practicality.
Ascending the carpeted stairs and landing, complete with a side aspect window and loft hatch, you will find two well-proportioned bedrooms and the family bathroom.
Bedroom 1 (3.553m x 5.138m) is a generously sized room with front aspect windows, comfortable carpeting, and an electric radiator, offering a peaceful retreat.
Bedroom 2 (2.902m x 3.483m) features rear aspect windows and carpeting, providing a bright and comfortable space.
The family bathroom (2.107m x 2.609m) includes an obscured rear window, a bath with a shower over, a hand wash basin, a low-level WC, a heated towel rail, and an airing cupboard. Tiled walls and a lino floor complete this functional space.
Externally, the property offers excellent amenities. A concrete and gravel driveway at the front provides ample off-road parking for 4-6 vehicles, complemented by a hedge boundary.
The detached single garage (5.05m x 3.255m) features an up-and-over door, a side aspect UPVC door and window, and a solid floor, providing secure parking or additional storage.
The enclosed and secure rear garden boasts a lawn and garden path, raised beds, along with a wooden shed with a brick floor, offering a private outdoor space for enjoyment and storage.
This delightful home combines comfortable interiors with practical outdoor space and the significant advantage of no onward chain. With UPVC double glazing throughout and its convenient location, it represents an excellent opportunity for prospective buyers.
Location: Located in Oswestry, SY11 4PG, this property benefits from easy access to local amenities and transport links, enhancing its appeal for daily living.
Directions: From the Woodhead Sales & Lettings office, leave the town via Whittington Road, following signs for Whittington. Continue over the A5 roundabout towards the village. At the T-junction in Whittington, turn right onto the B5009 towards Babbinswood. Continue into Babbinswood and look for Fitzalan Close on the left, then locate number 2.
What3Words: ///agreeable.cuter.encounter
Services: We are advised that the property benefits from mains water, mains drainage, and electric central heating. We have not tested any services, therefore no warranty can be given or implied as to their working order.
Tenure: We are advised that the property is Freehold and this will be confirmed by the vendors' solicitors during pre-contract enquiries.
Council Tax: The council tax band for the property is 'B' and the local authority is Shropshire.
Viewings: By appointment through the selling agents. Woodhead Oswestry Sales & Lettings Ltd, 12 Leg Street, Oswestry, Shropshire, SY11 2NL. Tel: . Negotiations: All interested parties are respectfully requested to negotiate directly with the Selling Agents
Notes: Viewing strictly by arrangement with the Agent. All measurements set out in these sale particulars are approximate and are for guidance purposes only. Apparatus, equipment, systems or services etc have been not tested, and cannot confirm that they are in full working order or fit for their purpose. No assumption should be made as to compliance with consents or current usage. Nothing in these particulars indicate that any fixtures or fittings, unless itemised, form any part of the property offered for sale. While we endeavour to make our sale details accurate and reliable if there is anything of particular importance to you, please contact us. Some photographs have been digitally enhanced or are shown as artist’s impressions for illustrative purposes and may not reflect the property’s current appearance; prospective buyers should confirm details by viewing in person.
AML: Any prospective purchaser(s) will be contacted by ‘Prudent Financial Planning Ltd’ for financial qualification and 'Move Butler' for Anti-Money Laundering (AML) qualification, 'Move Butler' charge £30.00 per person per AML Check. Should any prospective purchaser(s) not want to be contacted, please state at the time of submitting an offer.
Hours of Business:
Monday - Friday 9.00am - 5.00pm
Saturday 9.00am - 1.00pm
Sunday Closed
What's included
Garage
TypeSemi-detached house
Living Area71 m²
Bedrooms2
Bathrooms1
HeatingElectric, Double Glazing
Location
Map loading soon
Neighborhood data on demand
Nearby essentials will load when this section comes into view.
Listed on
Mortgage calculator
Estimated monthly payment
1.168 €/mo
Down payment10 % · 23.579 €
23.579 €212.209 € loan
Term
Total repayable350.254 €
Interest rate4.40 %
Representative estimate · Landomo is not a mortgage broker. · Rates updated April 2026