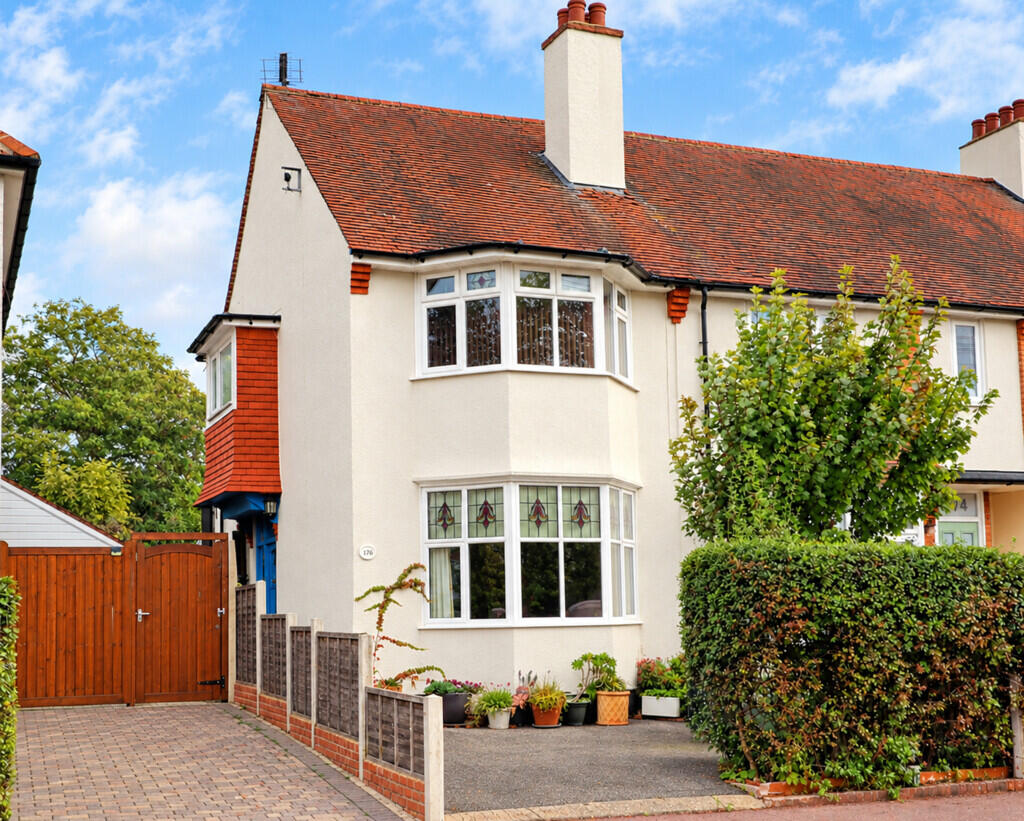
House for sale
Southend-on-Sea, Leigh-on-Sea
2 bedrooms·1 bathroom
539.180 €
Listed Oct 12, 2026
About this listing
Built in 1926 and retaining many of its original features, this charming two-bedroom semi-detached character property is ideally located within close proximity to Leigh station and the Broadway, and falls within the sought-after West Leigh school catchment area. The accommodation comprises an entrance hallway, good-sized lounge to the front with feature fireplace, fantastic-sized kitchen/diner, conservatory, two good-sized bedrooms and a shower room/wet room. Externally, the property benefits from a rear garden of approximately 60ft (unmeasured) and off-road parking to the front.
ACCOMMODATION COMPRISES
ENTRANCE HALL 13' 2" x 5' 9" (4.01m x 1.75m) Approached via a wooden door with stained glass and obscure glazed panelling to the side and above, giving access to the entrance hallway. Laminate flooring, stairs rising to the first floor with under-stairs storage cupboard housing the gas and electric meters, radiator, ceiling rose and coving. Door to:
LOUNGE 14' 5" (into bay)x 13' 5" (4.39m x 4.09m) Double glazed bay window to the front, radiator, laminate flooring, coving and ceiling rose. Feature open fireplace.
KITCHEN/DINER 13' 3" x 12' 2" (4.04m x 3.71m) A fantastic-sized room fitted with a range of base and wall units with laminate work surfaces over, incorporating a one-and-a-half bowl stainless steel sink unit with mixer tap and drainer. Integrated fridge, tiled splash back, electric cooker with four-ring electric hob over and extractor fan above, together with further storage cupboards. Radiator, picture rail, coving and ceiling rose. Lino flooring. Door giving access to:
CONSERVATORY 13' 4" x 8' 6" (4.06m x 2.59m) Windows to the rear and side, laminate flooring and apex roof. Space and plumbing for washing machine, space for freezer and cupboard housing wall-mounted boiler. Double doors giving access to the rear garden.
FIRST FLOOR ACCOMMODATION
LANDING Laminate flooring, coving, picture rail, ceiling rose and loft access. Doors to:
BEDROOM ONE 14' 10" (into bay) x 13' 2" (4.52m x 4.01m) Double glazed bay window to the front, radiator, laminate flooring, ceiling rose and coving. Feature fireplace.
BEDROOM TWO 12' 1" x 11' 11" (plus wardrobes)(3.68m x 3.63m) Double glazed leaded-light window to the rear, laminate flooring, fitted mirrored wardrobes and feature fireplace. Coving and ceiling rose.
SHOWER/WET ROOM Four-piece suite comprising WC, bidet, pedestal wash hand basin with mixer tap and shower. Part-tiled walls, radiator and double glazed obscure window to the side.
EXTERNALLY
REAR GARDEN The rear garden measures approximately 60ft (unmeasured) and features a decking area, shingled pathway, mature borders, privacy fencing, water butt, gated side access, vegetable patches, large wooden shed and outside tap.
What's included
Garden
Fireplace
TypeSemi-detached house
Bedrooms2
Bathrooms1
HeatingAsk Agent
Location
Map loading soon
Neighborhood data on demand
Nearby essentials will load when this section comes into view.
Listed on
Mortgage calculator
Estimated monthly payment
2.670 €/mo
Down payment10 % · 53.918 €
53.918 €485.262 € loan
Term
Total repayable800.932 €
Interest rate4.40 %
Representative estimate · Landomo is not a mortgage broker. · Rates updated April 2026