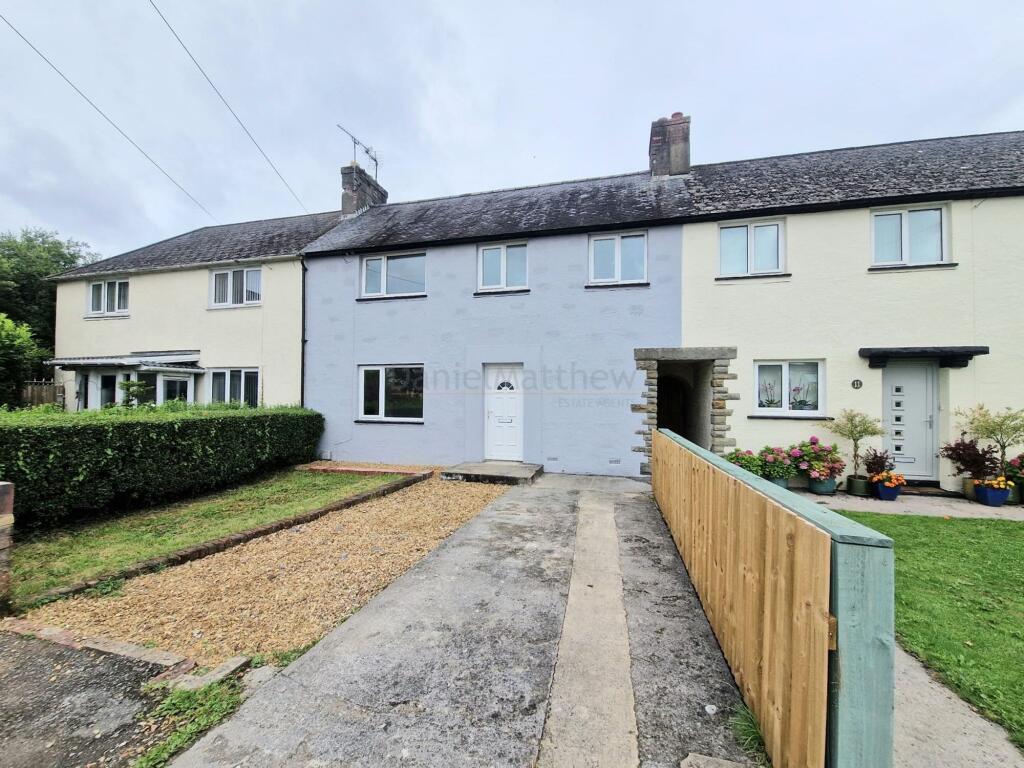
House to rent, 77 m²
Bridgend, Litchard, Coity Higher
3 bedrooms·1 bathroom
1.281 €/mo
16 €/m²
Listed Sep 6, 2026
About this listing
** Daniel Matthew Estate Agents are pleased to offer for rent this well presented three bedroom mid terrace property situated in the sought after location of Litchard, within walking distance to the Princess of Wales Hospital and is close to local amenities and great transport links. This property benefits from a large rear garden, and driveway. Property comprises to the ground floor, hallway, spacious lounge, kitchen and conservatory. To the first floor three bedrooms and family bathroom. Close to junction 36 of the M4 motorway, Viewing's are highly recommended, call today to arrange an appointment on .
EPC Rating: D
Landlord Registration Number: #RN-91036-21932
Entrance
Entered via UPVC door, plain ceiling, plain walls, tiled floor, stairs to first floor, and doors leading to.
Lounge
3.81m x 4.45m
UPVC window to front and rear aspect, plain ceiling, plain walls, laminate floor, radiator, log burner as a feature not in use.
Kitchen
3.84m x 4.42m
UPVC window to rear aspect, plain ceiling, plain walls, vinyl floor, range of wall and base units with complimentary worktops, stainless steel sink, built in oven, hob and extractor fan. Tiled splash back, under stairs storage cupboard door leading to.
Conservatory
Wooden windows and french door to rear aspect, wooden panel ceiling, stone and plain walls, vinyl floor and radiator.
Bedroom One
2.97m x 3.89m
Two UPVC windows to front aspect, plain ceiling, plain walls, carpet flooring, storage cupboard and radiator.
Bedroom Two
2.36m x 3.86m
UPVC window to front aspect, plain ceiling, plain walls, carpet flooring, and radiator.
Bedroom Three
1.85m x 2.95m
UPVC window to rear aspect, plain ceiling, plain walls, carpet flooring and radiator.
Bathroom
1.14m x 2.57m
UPVC obscured window to rear aspect, plain ceiling, tiled walls, vinyl floor and radiator. Three piece suite comprising of walk in shower, low level WC and vanity basin.
Garden
Front: Driveway fence and hedge boundaries laid to lawn with pea shingles.
Rear: Fence and hedge boundaries, mature trees, laid to lawn, slate area and side access.
Parking - Driveway
Disclaimer
Disclaimer
All measurements, property details and information included in this brochure are provided as a general guide only and should not be relied upon as exact or to scale. Whilst every effort has been made to ensure accuracy, all details are approximate and intended for illustrative purposes only.
Information contained within this brochure has been supplied to us directly by the vendor or obtained from sources provided by the vendor. We have not independently verified this information and make no guarantee as to its accuracy or completeness.
These particulars do not form part of any offer or contract. Prospective purchasers are strongly advised to carry out their own enquiries, inspections and independent verification of all information to satisfy themselves before proceeding.
What's included
Terrace
Parking
Key Stats
Key Stats
TypeTerraced house
Living Area77 m²
Bedrooms3
Bathrooms1
Energy ClassD
HeatingGas Central
Deposit1.281 €
MunicipalityBridgend
Location
Map loading soon
Neighborhood data on demand
Nearby essentials will load when this section comes into view.