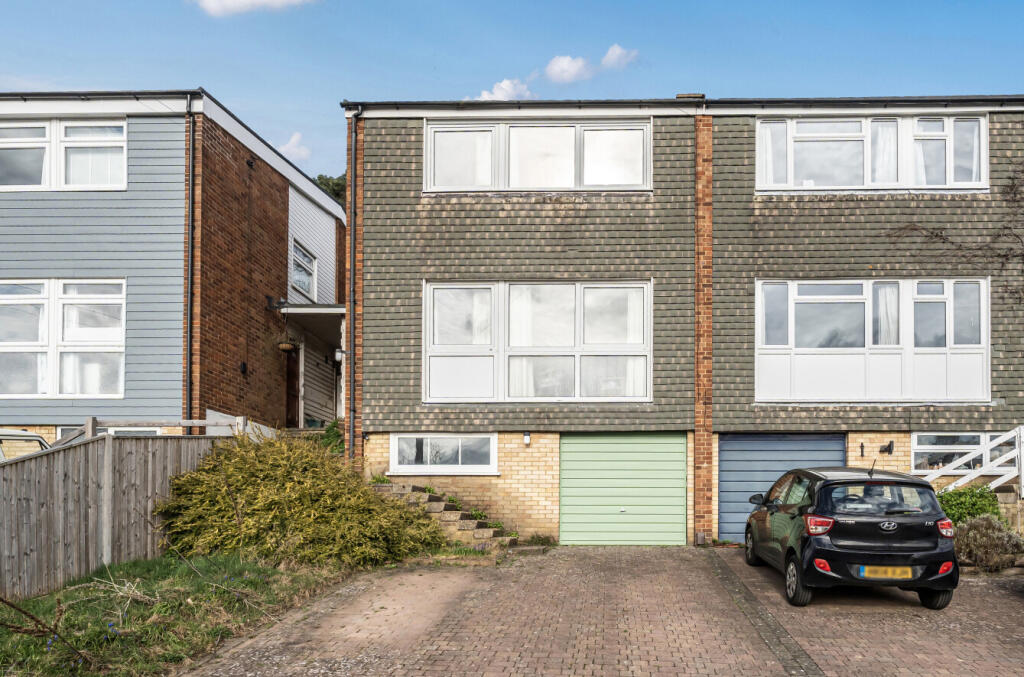
House for sale
Guildford
4 bedrooms·2 bathrooms
537.410 €
Listed Oct 21, 2026
About this listing
Vickery offer to the market this semi-detached property, internally consisting of four bedrooms, a study, open lounge/diner, integral access to the garage, and parking for multiple vehicles, this property is situated in one of Frimley's most sought-after non-estate locations, within walking distance of Tomlinscote and Ravenscote schools. The property has a drinking water filtration system, potential to extend subject to planning permission, potential for a garage conversion with a sewage drain ready for plumbing a toilet in the garage cupboard, rear garden measuring approximately 120ft, and is offered for sale with no onward chain.
Frimley is situated two miles south of Camberley and within one mile of junction 4 of the M3 motorway. Frimley railway station provides access to Guildford, Ascot and London Waterloo, and a mainline service to Waterloo is available at nearby Farnborough station. Frimley High Street includes a Waitrose supermarket and a range of small retailers, restaurants, and a post office. Frimley Park Hospital is also situated in the town, together with a number of major employers. There are a number of respected schools in Frimley including The Grove Primary School, Lakeside Primary School, Ravenscote Junior School, Tomlinscote School and St. Augustin’s RC Primary School. Frimley Lodge Park is a fifty-nine acre recreational site located between Frimley Green and Mytchett. The park includes several football and rugby fields, and two children’s play areas.
Central London 37 miles
Guildford 14 miles
Woking 10 miles
Basingstoke 17 miles
Heathrow Airport 21 miles
Gatwick Airport 46 miles
What's included
Garden
Parking
TypeSemi-detached house
Bedrooms4
Bathrooms2
Energy ClassD
HeatingDouble Glazing, Central, Gas Central
Location
Map loading soon
Neighborhood data on demand
Nearby essentials will load when this section comes into view.
Listed on
Mortgage calculator
Estimated monthly payment
2.661 €/mo
Down payment10 % · 53.741 €
53.741 €483.669 € loan
Term
Total repayable798.303 €
Interest rate4.40 %
Representative estimate · Landomo is not a mortgage broker. · Rates updated April 2026