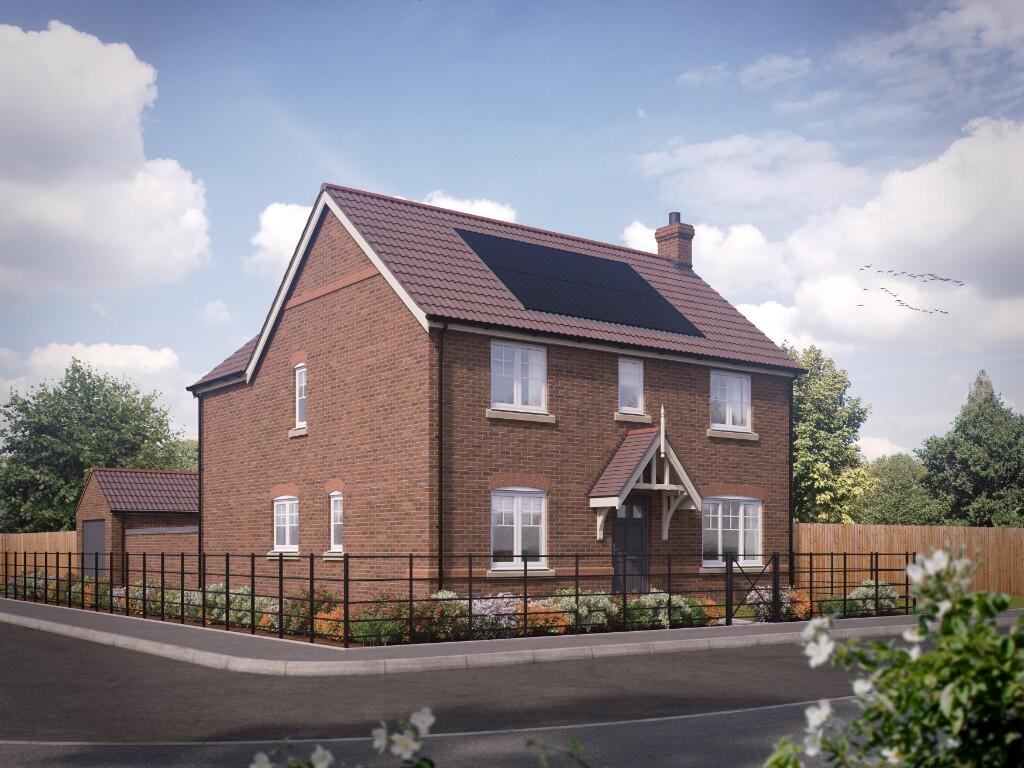
House for sale, 121 m²
Peterborough
4 bedrooms·2 bathrooms
443.692 €
3.666 €/m²
Listed Oct 8, 2026
About this listing
Make room for Christmas this year. Reserve now and receive a £500 Retail Voucher to help make your new house feel like home.*
*Subject to eligibility, terms and conditions apply. For more visit chestnuthomes.co.uk.
The offer is available on new reservations made between 7 September 2026 and 31 October 2026 only.
A desirable 4-bedroom detached family home, with an open plan kitchen diner, utility space, light and airy lounge and a study, perfect for those working from home. There are two sets of French doors that open onto the large garden making it perfect for entertaining.
On the first floor you will find 4 bedrooms, a family bathroom and the master bedroom is complete with its own ensuite. The Pheasantry benefits from a double garage and large driveway
Each and every home at The Quadrant enjoys a superb specification, with carefully considered and selected fixtures, fittings and finishes. The kitchen is the heart of the home, and we take special care to ensure it functions as beautifully as it looks. A space where you can create romantic meals, bake delicious cakes with your little ones, or lovingly prepare a Sunday roast for the entire family. Choose from contemporary or traditional styled cabinet doors, all featuring square-edged worktops. Sleek, built-in stainless-steel appliances complete your stunning kitchen, making every culinary moment special.
We dedicate a great deal of time and care into perfecting our bathrooms, so you can enjoy a long, soak in the bath or a refreshing hot shower to unwind after a challenging day. To help you personalise your dream bathroom or en-suite, we offer a wide range of stunning Porcelanosa tiles from Spain. Whether your heart leans towards bright, crisp whites or dark, moody ambiances, we have the perfect tiles to complement your taste and the contemporary sanitary ware.
Keeping energy efficiency in mind, our new homes are also packed with energy-saving features to help you reduce your bills. These include zoned heating, high- spec triple glazed windows, PV solar panels, high efficiency boilers, energy-efficient lightbulbs, and high thermal value insulation throughout walls, floors and lofts. Additionally, all our homes undergo air-pressure testing to ensure they are airtight, keeping them warm and cosy.
Construction Features
Highly insulated cavity walls
Solar panels and inverter
Concrete tiled roof as per development schedule
Utility room/utility area*
Cloakroom with WC & hand basin*
10-year NHBC warranty
Boundary treatment (ask for details)
Comfort Features
Gas boiler/main pressure unvented hot water system*
Double or Triple glazed UPVC windows
Double or Triple glazed French doors*
Bifold doors*
Insulated loft
Insulated ground floor
Extract fan to bathroom
Extract fan to utility*
Extract fan to en-suite*
Extract fan to cloakroom*
Outside tap
Finishing Features
Emulsion to walls one colour per house "Chestnut Grey"
Satinwood white painted internal doors, architraves, skirtings and stairs (as applicable)
Premium vertical 5 panel interior doors with chrome handles
Choice of kitchen units & worktops from a range in sales centre
1½ bowl stainless steel inset sink to kitchen
Built in stainless steel single fan oven, hob & extractor*
Built in stainless steel double fan oven, hob & extractor*
Space for fridge*
Space for fridge/freezer*
Integrated fridge/freezer*
Integrated dishwasher*
Dishwasher space*
Tumble dryer and washing machine space to utility*
Plumbing for washing machine
White sanitary ware with chrome fittings
Thermostatic showers
Water saving taps
Choice of Porcelanosa wall tiles
Fitted wardrobe*
Smooth skimmed ceilings
Turfed or planted front garden to site plan (rear garden cleared & rotovated)
Paved patio area
Electrical Items
Shaver point*
USB/USC sockets
TV point, and BT point to lounge
Telephone point to hall*
Low energy light fittings to bathrooms & ensuites (where applicable)
Batten holder suitable for low energy bulbs fitted to kitchen/cloaks/utilities
Chrome sockets & switches to kitchen/kitchen diner/utility (where applicable)
Wiring only for outside light to front and rear door
Mains wired smoke detectors
Power & light to garage (as applicable)*
Security Features
Lockable window catches (not to fire escape windows)
Multi point locking system to external doors
Security alarm*
*Some specifications are only available in certain plots. Please speak to our Sales Advisors for details.
GROUND FLOOR
Lounge 6.080m x 3.255m 19'11" x 10'7"
Kitchen/Dining 6.022m x 3.718m (max) 19'8" x 12'2" (max)
Study 2.480m (max) x 2.321m 8'1" (max) x 7'9"
Cloakroom 1.950m x 1.050m 6'4" x 3'5"
FIRST FLOOR
Bedroom 13.468m x 3.015m 11'4" x 9'9"
Ensuite 2.150m x 2.100m 7'0" x 6'10"
Bedroom 2 3.717 x 3.394m 12'2" x 11'1"
Bedroom 3 3.459m x 3.011m 11'4" x 9'10"
Bedroom 4 2.955m x 2.519m 9'8" x 8'3"
Bathroom 2.519m x 1.916m 8'3" x 6'3"
A Management Company maintains the private communal areas on the development which is funded by a Service Charge applicable to any plot owner of the development. Specific information regarding the level of the Service Charge is available upon request at our Marketing Suites.
What's included
Garage
Parking
TypeDetached house
Living Area121 m²
Bedrooms4
Bathrooms2
HeatingGas, Solar, Double Glazing, Central, Gas Central
Location
Map loading soon
Neighborhood data on demand
Nearby essentials will load when this section comes into view.
Listed on
Mortgage calculator
Estimated monthly payment
2.197 €/mo
Down payment10 % · 44.369 €
44.369 €399.323 € loan
Term
Total repayable659.089 €
Interest rate4.40 %
Representative estimate · Landomo is not a mortgage broker. · Rates updated April 2026