House for sale
Hull
4 bedrooms·2 bathrooms
101.701 €
Listed Oct 20, 2026
About this listing
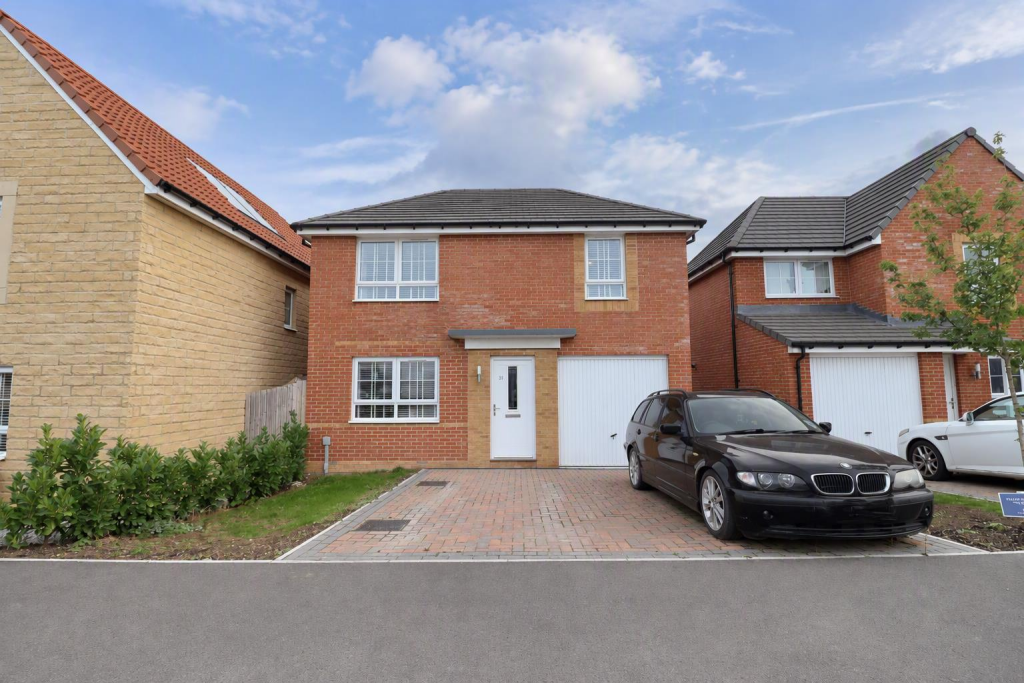
In the heart of historic Beverley, Voase Way presents a splendid opportunity to acquire a four-bedroom detached house in a sought after location. This delightful property boasts a spacious reception room, perfect for enjoying quiet family evenings. The well-appointed breakfast kitchen is a standout feature, offering multifunctional space for every member of the family.
With four generously sized bedrooms, this home provides ample accommodation for those seeking extra space. The property also includes two modern bathrooms, and a ground floor cloakroom.
Outside, you will find parking available for two vehicles. The location is ideal, allowing easy access to Beverley's rich history, vibrant community, and local amenities.
This detached house on Voase Way is not just a home; it is a lifestyle choice, offering both comfort and a connection to Beverley's local community. If you are looking to invest in your future, this property is a must-see.
The Accommodation Comprises -
Ground Floor -
Entrance Hall - Entrance hallway with radiator and stairs off, door leading to...
Lounge - 3.508 x 4.550 (11'6" x 14'11") - UPVC double glazed window to front aspect.
Breakfast Kitchen - 5.483 x 3.261 (17'11" x 10'8") - UPVC double glazed window and french doors with side panels to rear aspect. A range of base, floor and wall mounted units, with integrated wall mounted oven, space for dishwasher and fridge/freezer, gas hob and extractor over. Stainless steel sink unit and half drainer with mixer tap, LVT flooring. Door leading to..
Utility Room - 1.621 x 1.592 (5'3" x 5'2") - UPVC double glazed window to side elevation, base units with space for washer. Combi boiler. Door leading to....
Downstairs Wc - Low level WC with corner pedestal wash basin. Radiator
First Floor -
Landing -
Bedroom One - 3.265 x 3.531 (10'8" x 11'7") - UPVC double glazed window to front elevation. Door to...
Ensuite - 1.276 x 7.417 (4'2" x 24'4") - Walk in shower cubicle, vanity wash basin and low level WC, radiator, tiled floor and splashbacks.
Bedroom Two - 2.487 x 3.744 (8'1" x 12'3") - UPVC double glazed window to rear elevation, radiator.,
Bedroom Three - 2.587 x 3.925 (8'5" x 12'10") - UPVC window to front.
Bedroom Four - 2.587 x 3.594 (8'5" x 11'9") - UPVC double glazed window to rear.
Bathroom - 1.928 x 1.702 (6'3" x 5'7") - UPVC double glazed window to rear. Panel bath with shower over, pedestal wash basin, low level WC, tiled floor and splashbacks. Radiator
Outside - To the front of the property there is a double driveway with turfed border and access to the attached garage. To the rear a garden mainly laid to lawn with paved patio. Timber boundary fencing.
Additional Information - *Broadband
For broadband coverage, prospective occupants are advised to check the Ofcom website:-
*Mobile
For mobile coverage, prospective occupants are advised to check the Ofcom website:-
*Referral Fees
We may receive a commission, payment, fee, or other reward or other benefit (known as a Referral Fee) from ancillary service providers for recommending their service to you. Details can be found on our website.
Some photographs have been digitally enhanced using AI-assisted editing for presentation purposes only. Enhancements may include sky replacement and the removal of temporary items such as vehicles, bins, or other movable objects. Images are intended to provide a fair and accurate representation of the property.
Measurements/Floorplans - Are approximate (not to scale) and for guidance only - Buyers are advised to check for their own reassurance.
Appliances - No appliances have been tested by the agent.
Services - Mains water, drainage and electricity are connected to the property.
What's included
Garden
Parking
TypeDetached house
Bedrooms4
Bathrooms2
Energy ClassB
HeatingAsk Agent
Location
Map loading soon
Neighborhood data on demand
Nearby essentials will load when this section comes into view.
Listed on
Mortgage calculator
Estimated monthly payment
504 €/mo
Down payment10 % · 10.170 €
10.170 €91.531 € loan
Term
Total repayable151.073 €
Interest rate4.40 %
Representative estimate · Landomo is not a mortgage broker. · Rates updated April 2026