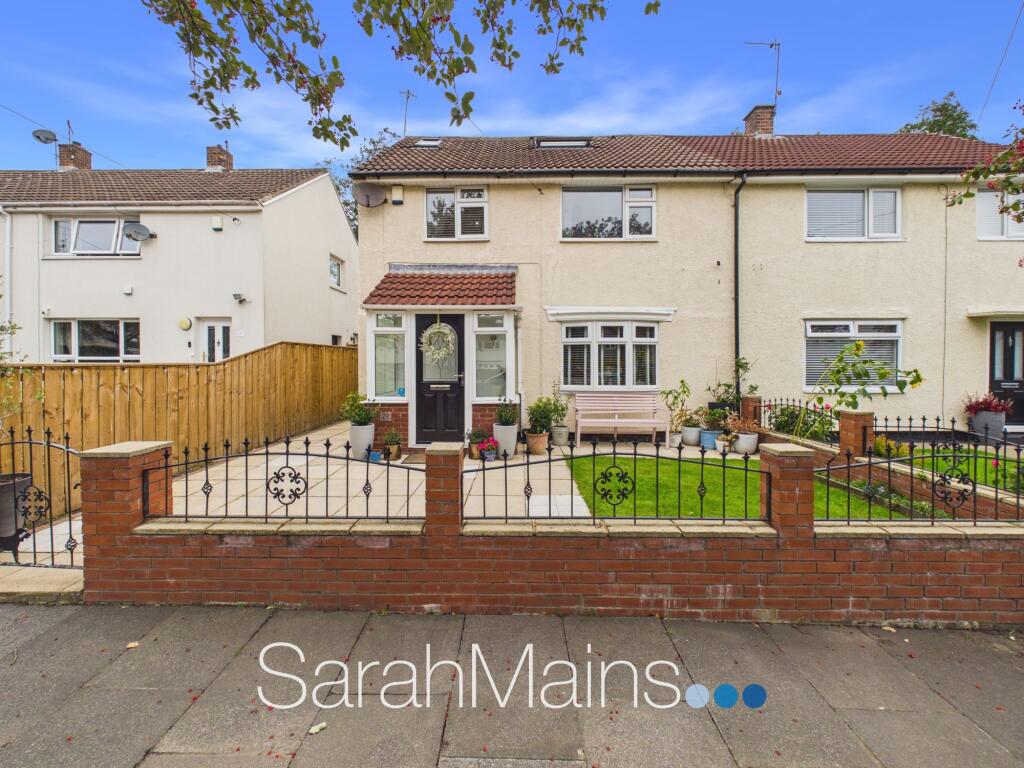
House for sale, 126 m²
Newcastle upon Tyne
3 bedrooms·2 bathrooms
206.746 €
1.641 €/m²
Listed Sep 25, 2026
About this listing
Outstanding extended three bedroom, two bathroom semi detached family home, beautifully presented and offering generous and versatile accommodation arranged over three floors. This impressive property combines stylish contemporary interiors with excellent outdoor space, making it an ideal choice for families and first time buyers seeking a home with space, style and practicality.
The property is approached via a welcoming entrance porch leading into the hallway, providing access to the principal ground floor accommodation. The gorgeous lounge is a warm and inviting space, featuring attractive flooring, a bow style window and a striking feature wall which creates an impressive focal point. The heart of the home is the modern fitted kitchen, complete with a range of contemporary units, built-in cooking appliances and a useful breakfast bar. The kitchen leads seamlessly into the beautifully extended dining space, creating an excellent area for both everyday family life and entertaining. The extension benefits from a Velux style window which allows additional natural light, whilst French doors provide direct access to the rear garden and create a superb connection between the indoor and outdoor spaces.
The spacious first floor landing offers excellent versatility and has the potential to accommodate a home office or study area. Benefitting from windows providing natural light, the landing also features a continuation of the staircase rising to the second floor. At first floor level you have two well-proportioned double bedrooms, both thoughtfully presented with neutral décor and fitted wardrobes providing excellent storage. This floor is served by a stylish family bathroom, finished with modern tiling and a contemporary countertop wash hand basin.
The second floor is home to the impressive principal bedroom, creating a superb retreat. Generously proportioned and beautifully presented, the room enjoys a dual aspect and benefits from a Velux style window providing natural light, together with an outstanding contemporary en suite shower room.
Externally, the property continues to impress. The front garden has been designed for low maintenance living, with a paved finish, gated entrance and attractive paved walkways enhancing the property's kerb appeal. To the rear is a well maintained garden, featuring a paved patio area and lawn, providing an excellent setting for relaxing and entertaining during the warmer months.
Combining three floors of generous accommodation, three good sized bedrooms, two stylish bathrooms and a superb extended kitchen and dining space, this exceptional home offers a fantastic standard of modern family living. The thoughtful layout and presentation make it a property that is sure to tick many boxes for prospective buyers.
Entrance Porch
1.15m x 1.82m
Hallway
1.55m x 1.9m
Lounge
3.16m x 4.35m
Kitchen
3.06m x 6.33m
Dining Area
1.97m x 3.7m
First Floor Landing/Office/Study Space
2.31m x 4.63m
Bedroom Two
3.59m x 3.94m
Bedroom Three
2.67m x 3.95m
Shower Room
1.64m x 1.86m
Second Floor Landing
0.76m x 1.39m
Bedroom One
4.13m x 4.57m
Bathroom
1.84m x 1.94m
Property Information
Local Authority: Freehold
Flood Risk: This property is listed as currently having a very low risk of flooding although we have not seen any legal written confirmation to be able to confirm this. Please contact the branch if you have any queries in relation to the flood risk before proceeding to purchase the property.
TV and Broadband: BT, Sky – Basic, Ultrafast
Mobile Network Coverage: EE, Vodafone, Three, O2 in the area
Please note, we have not seen any documentary evidence to be able to confirm the above information and recommend potential purchasers contact the relevant suppliers before proceeding to purchase the property.
Recording Devices
Please be aware that some properties may be equipped with CCTV, video doorbells, or other recording devices (including internal audio/video surveillance) for security purposes. While viewings are conducted in private homes, we ask that all attendees respect that the property owner may choose to monitor or record access to their home. If you have any concerns regarding this, please speak to a member of our team prior to your appointment. We have advised all vendors that any recording during viewings should be disclosed and used strictly for personal purposes only, in accordance with data protection and privacy laws.
TypeSemi-detached house
Living Area126 m²
Bedrooms3
Bathrooms2
Energy ClassC
HeatingAsk Agent
Location
Map loading soon
Neighborhood data on demand
Nearby essentials will load when this section comes into view.
Listed on
Mortgage calculator
Estimated monthly payment
1.024 €/mo
Down payment10 % · 20.675 €
20.675 €186.071 € loan
Term
Total repayable307.113 €
Interest rate4.40 %
Representative estimate · Landomo is not a mortgage broker. · Rates updated April 2026