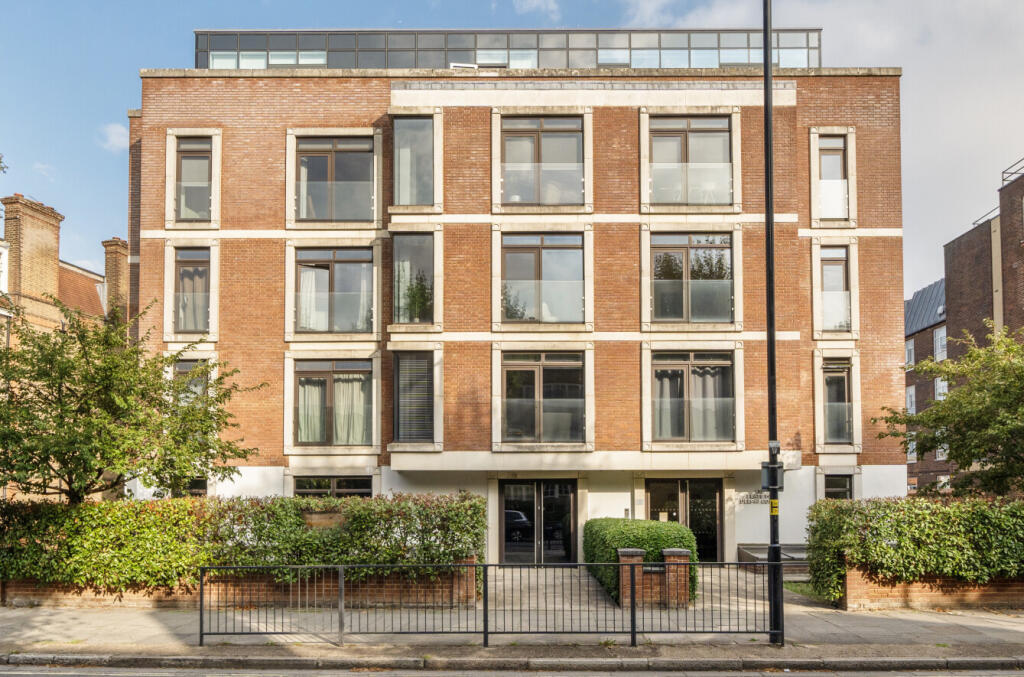
2-bed apartment for sale
London, Fortis Green, Muswell Hill
2 bedrooms·2 bathrooms
1.019.001 €
Listed Oct 13, 2026
About this listing
We are delighted to be able to offer this lovely apartment set on the second floor of this unique contemporary gated development. The development has been sympathetically designed to blend in within the Fortismere conservation area and its environs. The apartment benefits from two double bedrooms, a 19’6 reception room, Neil Lerner Kitchen, walnut floor and under floor heating. The entrance to the development is approached through double leaf glass doors leading to an impressive marbled reception hall and staircase with elevators to all floors. Situated within moments walk from Muswell Hill Broadway with its eclectic mix of shops, restaurants and clothing boutiques as well as high street supermarkets and Everyman cinema and excellent bus services to Highgate and East Finchley tube stations (Northern Line). Also within the catchment of excellent local schools, both primary and secondary.
Entrance Hall
Walnut wood flooring, cupboard housing gas central heating boiler and pressurised hot water cylinder.
Reception Room
5.94m x 3.66m
Walnut wood flooring, double glazed window and door to Juliet balcony.
Shower Room/wc
Walk in tiled shower enclosure, mixer tap and shower head, vanity unit incorporating wash hand basin with mixer tap, mirror, shelf, low level wc with concealed cistern, heated towel rail, tiled flooring.
Bedroom 1
4.78m x 3.18m
Large built-in cupboard, double glazed door to terrace, door to:
En-Suite Bathroom
2.82m x 1.8m
Inset bath, glazed shower screen to tiled walls, wall mounted mixer taps/shower attachment, vanity unit incorporating wash hand basin, low level wc, mirrored medicine cabinet, heated towel rail, tiled flooring.
Kitchen
2.87m x 2.41m
Fitted wall and base units with granite work tops, under mounted sink unit with mixer tap, Siemens induction hob, Siemens extractor hood, integrated washing machine, integrated dishwasher, stainless steel microwave, integrated Neff stainless steel oven, tiled flooring.
Bedroom 2
4.3m x 4m
Walnut wood flooring, double glazed door to Juliet balcony.
Exterior
Car parking for one car, access from side via electric/remote controlled gate. Communal outside space with benches.
What's included
Parking
Bedrooms2
Bathrooms2
SubtypeStandard flat
HeatingAsk Agent
Location
Map loading soon
Neighborhood data on demand
Nearby essentials will load when this section comes into view.
Listed on
Mortgage calculator
Estimated monthly payment
5.046 €/mo
Down payment10 % · 101.900 €
101.900 €917.101 € loan
Term
Total repayable1.513.689 €
Interest rate4.40 %
Representative estimate · Landomo is not a mortgage broker. · Rates updated April 2026