House for sale
Shrewsbury
3 bedrooms·1 bathroom
259.547 €
Listed Sep 24, 2026
About this listing
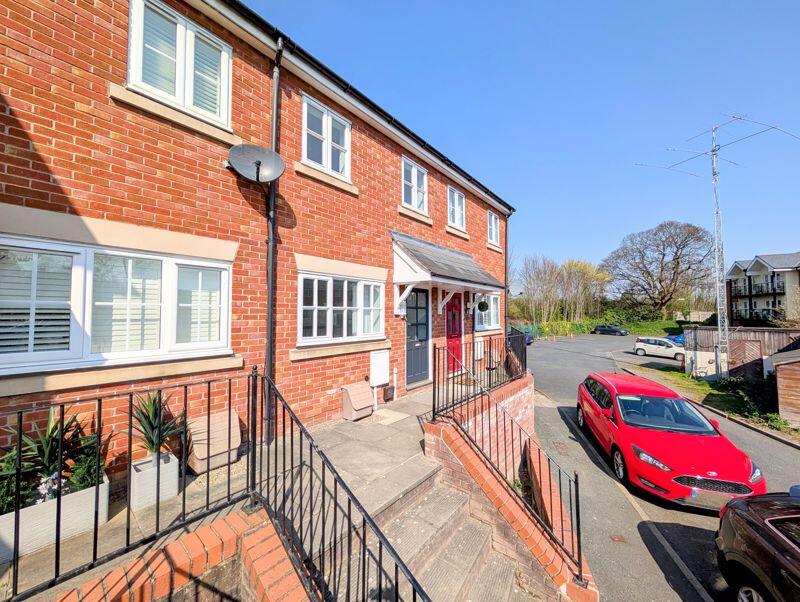
This 3 bedroom town house with parking is a rare find. The well presented accommodation includes: Hall, Living Room, Kitchen/Dining Room, 2 First Floor Bedrooms And Recently Refitted Bathroom, Impressive Double Bedroom On The 2nd Floor. GCH, DG, Enclosed Garden. Parking Space. Tucked Away In A Great Location Just A Short Walk From The Town Centre.
Accommodation comprises
Canopied Entrance Storm Porch
Double glazed entrance door.
Entrance Hall
Exposed floor boards, radiator, staircase leads to First Floor Landing.
Living Room
14' 11'' x 8' 9'' (4.54m x 2.66m)
Ornamental Adams style fireplace with coal effect gas fire inset, exposed floor boards, radiator, double glazed window to the front enjoys aspects towards the Abbey.
Kitchen/Dining Room
12' 0'' x 8' 11'' (3.65m x 2.72m)
Exposed floor boards. The Kitchen is fitted with a range of units with wood effect laminated work tops, inset 1 1/2 bow sink unit, tiled splash to work areas, cupboard housing Vailant gas combination central heating boiler. Integrated electric oven and 4 ring gas hob with filter hood above, useful under stairs storage cupboard, radiator, ample space for dining table, double glazed window and French doors enjoy views over garden.
First Floor Landing
Exposed wooden flooring, door providing access to 2nd Floor.
Bedroom 2
12' 0'' x 11' 8'' (3.65m x 3.55m)
Exposed wood flooring, built in wardrobe, radiator, 2 double glazed windows overlooking Bowling Green with views towards the Abbey beyond.
Bedroom 3
9' 4'' x 5' 8'' (2.84m x 1.73m)
Exposed wood flooring, radiator, double glazed window overlooking the rear garden.
Bathroom
Recently fully refitted with contemporary white 3 piece suite including, bath with wall mounted shower fitting over and fully tiled walls around, wash basin with drawers beneath, WC, half tiled to further wall, double glazed rear window, extractor.
Second Floor - Bedroom 1
13' 1'' x 11' 4'' (3.98m x 3.45m)
Exposed floor boards, radiator, range of useful storage cubpoards,2 Velux double glazed skylights providing excellent natural lighting.
Rear Garden
Approached onto timber decking with steps leading down to the rear garden. Artificial lawn, useful storages below the decking and the garden is enclosed by timber fencing.
What's included
Garden
Parking
TypeTerraced house
Bedrooms3
Bathrooms1
HeatingAsk Agent
Location
Map loading soon
Neighborhood data on demand
Nearby essentials will load when this section comes into view.
Listed on
Mortgage calculator
Estimated monthly payment
1.285 €/mo
Down payment10 % · 25.955 €
25.955 €233.592 € loan
Term
Total repayable385.547 €
Interest rate4.40 %
Representative estimate · Landomo is not a mortgage broker. · Rates updated April 2026