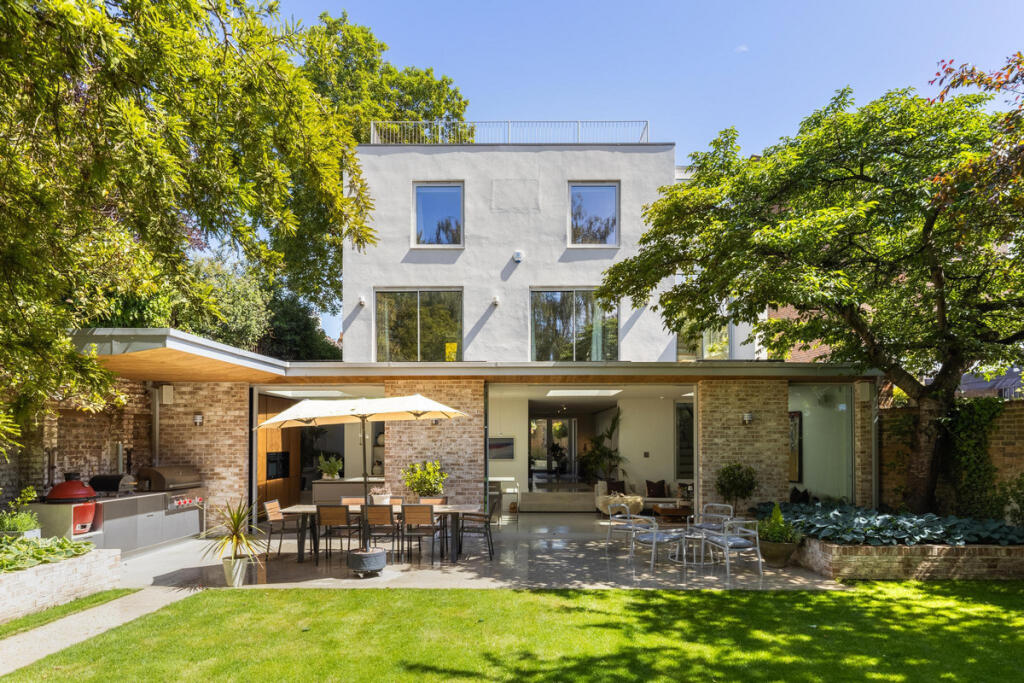
House for sale, 363 m²
London
5 bedrooms·4 bathrooms
5.394.713 €
14.862 €/m²
Listed May 22, 2026
About this listing
A landmark modernist residence, exquisitely reimagined for contemporary living. Tucked discreetly away on the cusp of the iconic Chiswick Mall and moments from the banks of the River Thames, this striking detached five-bedroom home was originally conceived by renowned Hungarian modernist architect Stefan Buzas and has since undergone a meticulous architect-led transformation of exceptional quality.
Now presented as a fully integrated smart home, the property seamlessly combines timeless minimalist architecture with refined luxury finishes and cutting-edge technology, creating an expansive and highly versatile living environment. Secure electric gates open onto a private resin-bound driveway providing off-street parking for up to three vehicles, complete with EV-ready wiring.
Internally, the house has been comprehensively refurbished back to brick, with new electrics, plumbing and heating throughout, whilst carefully preserving the integrity of its robust concrete frame. Solid polished concrete flooring and underfloor heating extend across the ground floor, where the accommodation has been thoughtfully designed for both sophisticated entertaining and flexible multi-generational living.
A superb purpose-built cinema room with Dolby Atmos surround sound also functions as a fully self-contained studio apartment, featuring a bespoke kitchen with integrated wine fridge, en suite shower room and its own private entrance.
The true heart of the home lies to the rear, where an extraordinary open-plan living and entertaining space is framed by triple-glazed Hyline sliding doors which disappear seamlessly into pocket walls, effortlessly connecting the interior with the landscaped gardens beyond. The beautifully appointed Pronorm kitchen is centred around solid walnut cabinetry and striking Taj Mahal leathered quartzite worktops, complemented by dual Quooker taps and a full suite of integrated, app-controlled Miele appliances. A concealed utility room provides further practicality, housing Miele laundry appliances alongside an intelligent indoor drying system.
Occupying the entirety of the first floor, the principal suite offers a truly exceptional private retreat. Finished in elegant travertine marble, the suite benefits from air conditioning and underfloor heating, together with a bespoke Molteni dressing room and a spa-inspired en suite featuring twin showers and a Japanese smart toilet. A private balcony enjoys charming glimpses towards the Thames.
The upper floor provides three further beautifully appointed bedrooms, one with its own en suite shower room, whilst the remaining bedrooms are served by a luxurious family bathroom complete with underfloor heating and an electric skylight. Both rooms enjoy attractive river views. A staircase ascends further to the roof level, accessed via a bespoke three-metre powered skylight.
The meticulously landscaped rear garden has been designed as a tranquil extension of the living space, featuring a substantial concrete terrace and a luxury outdoor stainless-steel kitchen with mains gas Wolf and separate Kamado Joe barbecues. Thoughtfully considered year-round planting is enhanced by integrated irrigation, atmospheric lighting and comprehensive external WiFi coverage.
To the rear, a bespoke annexe incorporates a fully approved self-contained studio together with a separate gymnasium.
Further features of note include wet underfloor heating throughout, app-controlled lighting, electric blinds, integrated misting fire suppression, Cat 6 cabling, full WiFi coverage, alarm and video entry systems.
Rarely does a home of such architectural significance and technical sophistication come to the market — a quietly luxurious modernist masterpiece in one of West London’s most sought-after riverside settings.
What's included
Terrace
Garden
Parking
TypeDetached house
Living Area363 m²
Bedrooms5
Bathrooms4
HeatingAsk Agent
Location
Map loading soon
Neighborhood data on demand
Nearby essentials will load when this section comes into view.
Listed on
Mortgage calculator
Estimated monthly payment
26.712 €/mo
Down payment10 % · 539.471 €
539.471 €4.855.242 € loan
Term
Total repayable8.013.650 €
Interest rate4.40 %
Representative estimate · Landomo is not a mortgage broker. · Rates updated April 2026