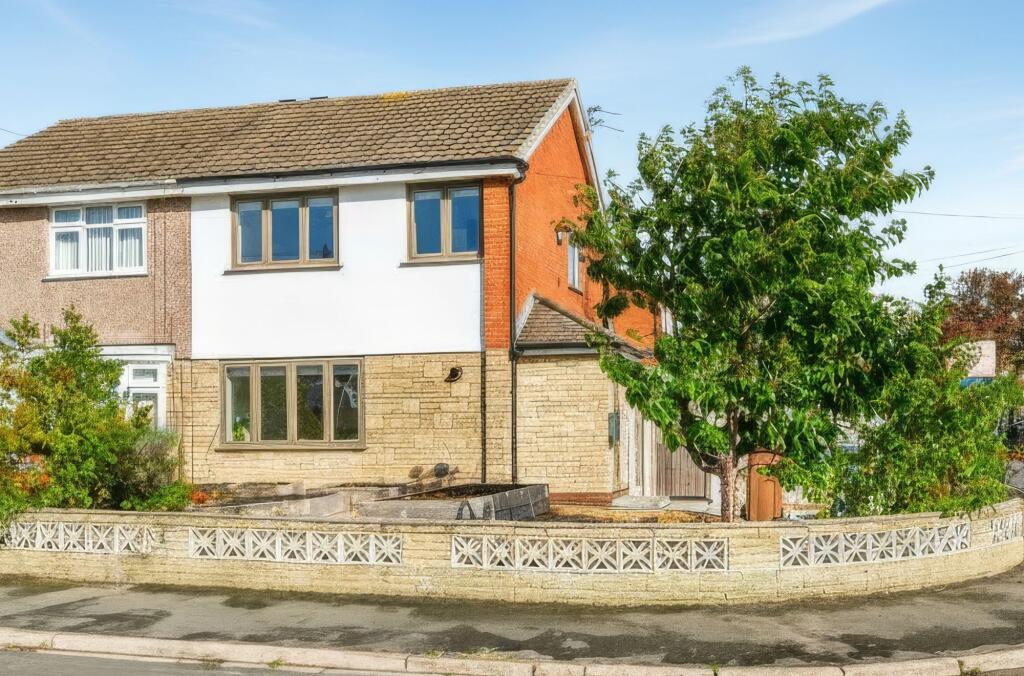
House for sale, 98 m²
Liverpool
3 bedrooms·1 bathroom
357.024 €
3.643 €/m²
Listed Oct 19, 2026
About this listing
Arnold and Phillips are delighted to present this impressive three-bedroom semi-detached home on Oulton Close in Lydiate, a beautifully modernised and extended property that offers the space, flexibility and practicality that so many buyers are looking for in a contemporary family home. Set on a corner plot, the property combines a well-considered internal layout with a particularly appealing rear kitchen and dining extension, creating a home that feels suited to the way we live today. With three generously sized bedrooms, a stylish modern family bathroom and an enclosed rear garden complete with a substantial outdoor workshop, there is plenty here to appreciate, whether you are taking your first steps onto the property ladder, looking for more room to accommodate a growing family or simply hoping to find a home where the larger improvements have already been taken care of.
From the outset, the corner plot provides a pleasing sense of space around the property, while the front garden creates a welcoming approach. A particularly useful feature is the large entrance porch, offering a practical transition between outside and in. For busy households, this additional space can make everyday routines that little bit easier, providing somewhere to manage coats, shoes and bags before stepping into the main living accommodation. It is a small but valuable consideration for family life, helping to keep the main rooms organised and making the entrance feel more functional. The property's semi-detached design will also appeal to buyers seeking the familiar proportions of a traditional family home, enhanced here by the benefit of a substantial extension to the rear.
Once inside, the lounge provides a dedicated space in which to relax away from the busier areas of the house. Whether you picture evenings spent unwinding after work, a comfortable spot for family film nights or somewhere to welcome guests for a quieter catch-up, having a separate reception room gives the home a useful degree of flexibility. It means that everyday living does not need to revolve entirely around the kitchen, allowing different members of the household to enjoy their own space when needed. For families with children, this separation can be particularly beneficial, while those who work from home may also appreciate the possibility of adapting the lounge to accommodate a desk or occasional working area, depending on their requirements.
The real talking point, however, is the incredible kitchen and dining room extension to the rear. This is the kind of addition that can make a meaningful difference to the way a home functions, bringing cooking, eating and socialising together in one generous, open-plan setting. Rather than keeping the kitchen as a purely practical room, the extended layout creates an inviting central hub where the household can come together throughout the day. Imagine preparing dinner while chatting with family, sitting down for relaxed weekend breakfasts or having friends over without the host feeling separated from the conversation. The open arrangement lends itself naturally to these everyday moments, offering the freedom to enjoy the space in a way that suits your own routine.
For families, the additional room offered by the extension is especially appealing. There is potential to organise the space around a well-defined kitchen area and a dedicated dining setting, with the precise arrangement shaped by your furniture and personal preferences. A larger dining table could become the natural meeting point for family meals, celebrations and homework sessions, while the kitchen remains accessible and practical for daily use. Equally, buyers who enjoy entertaining will appreciate having everyone together in a single, connected space. The extension also provides a welcome contrast to the separate lounge, giving you the choice between a sociable open-plan environment and a more independent place to relax. It is this combination of connected living and distinct spaces that makes the layout so adaptable for changing needs.
Moving upstairs, the property continues to deliver with three great-sized bedrooms, providing comfortable accommodation for a range of household arrangements. The principal bedroom offers the opportunity to create a restful personal space, with room to organise your furniture and belongings according to your preferences. The remaining bedrooms provide further flexibility, whether you need additional sleeping accommodation for children, a guest bedroom for visiting family or a dedicated home office. For buyers planning ahead, having three bedrooms means the property can adapt as circumstances change, from a growing family needing separate rooms to a couple who would like the option of working from home without giving up their main living areas.
The beautifully modern family bathroom completes the first-floor accommodation. Its contemporary styling complements the home's wider modernised feel, offering a fresh and practical space for the daily routines of a busy household. A modern bathroom is an important consideration for many buyers, particularly those hoping to move straight in rather than take on immediate refurbishment projects. It also provides a cohesive finish to the upstairs accommodation, while serving the needs of the household and visiting guests alike.
Stepping outside, the rear garden offers another valuable extension of the home's living space. Fully enclosed, it provides a defined outdoor area that can be enjoyed by the household in a variety of ways. The combination of patio areas and lawn gives you options, rather than limiting the garden to a single purpose. The patio provides a practical setting for outdoor seating, a morning coffee or a meal outside when the weather allows, while the lawn offers space for children to play, gardening projects or simply enjoying a little fresh air at home. There is scope to arrange the different areas around your lifestyle, perhaps creating a dedicated seating spot alongside a section of lawn that can be kept open and easy to maintain. The enclosed nature of the garden will also be worth considering for buyers who value a more contained outdoor space.
A particularly noteworthy addition is the large outdoor workshop, which benefits from both electricity and lighting. This is a feature that brings genuine versatility to the property, extending its usefulness well beyond the main house. For anyone with practical hobbies, DIY projects or an interest in making and repairing things, having a substantial dedicated workspace could be a real advantage. It may also suit buyers who need room for equipment, tools or garden-related storage, subject to their intended use. Those looking for somewhere to pursue creative interests away from the main living areas may find it equally appealing. With electric and lighting already in place, the workshop offers a useful starting point for a variety of projects, although buyers should consider their particular requirements before adapting it for any specialist purpose. It is an excellent feature to have, especially for anyone who has previously struggled to find enough room for hobbies or equipment within the home itself.
The property's corner-plot position, extended accommodation and useful external space combine to create a home that offers more than simply three bedrooms. The layout provides separate and shared living areas, while the garden and workshop bring additional possibilities for work, leisure and storage. For a modern family, this balance can be particularly attractive: there is space to spend time together, room to find a little privacy and outdoor accommodation that can be enjoyed throughout the changing seasons.
Positioned on Oulton Close in Lydiate, the property will appeal to buyers who want to enjoy life in an established residential setting while keeping the practicalities of everyday living in mind. Lydiate offers a village atmosphere within the wider Maghull and Sefton area, with local shops and everyday amenities available in the surrounding neighbourhoods. Families will also want to explore the nearby schools and childcare options to establish which settings best suit their needs, while local shopping facilities provide opportunities for day-to-day essentials without every errand necessarily requiring a longer journey. The surrounding area also offers access to local green spaces and walking routes, providing opportunities to get outdoors and enjoy a change of pace.
For commuters and those who regularly travel for work, the wider area provides connections towards Maghull, Liverpool and other parts of Merseyside, with road and public transport options available in the surrounding district. The most suitable route will depend on your destination and preferred method of travel, so it is worth checking the nearest services and journey times as part of your viewing preparations. The location may also appeal to buyers who want to balance a residential setting with access to the broader range of shopping, leisure and employment opportunities found in nearby towns and Liverpool itself.
Ultimately, this is a home that deserves attention from buyers looking for a modernised, extended property with practical family accommodation and useful outdoor space. The impressive kitchen and dining extension is a clear highlight, the three bedrooms provide flexibility for the years ahead, and the large workshop adds a distinctive feature that could make a real difference to the right buyer. Combined with the corner plot, front garden, substantial entrance porch and enclosed rear garden, the property presents a well-rounded opportunity to settle into a home that has been adapted for contemporary living. If you are searching for a three-bedroom home in Lydiate where space, versatility and a sociable layout are high on your list, Oulton Close is certainly one to add to your viewing list.
Tenure: We understand the property to be Freehold, however prospective purchasers should seek to obtain verification of this from their solicitor. Council Tax Band C.
Disclaimer
Every care has been taken with the preparation of these property details but they are for general guidance only and complete accuracy cannot be guaranteed. If there is any point, which is of particular importance professional verification should be sought. These property details do not constitute a contract or part of a contract. We are not qualified to verify tenure of property. Prospective purchasers should seek to obtain verification of tenure from their solicitor. The mention of any appliances, fixtures or fittings does not imply they are in working order. Photographs are reproduced for general information and it cannot be inferred that any item shown is included in the sale. All dimensions are approximate.
TypeSemi-detached house
Living Area98 m²
Bedrooms3
Bathrooms1
HeatingAsk Agent
Location
Map loading soon
Neighborhood data on demand
Nearby essentials will load when this section comes into view.
Listed on
Mortgage calculator
Estimated monthly payment
1.768 €/mo
Down payment10 % · 35.702 €
35.702 €321.322 € loan
Term
Total repayable530.347 €
Interest rate4.40 %
Representative estimate · Landomo is not a mortgage broker. · Rates updated April 2026