House for sale
Fylde, Kirkham
3 bedrooms·1 bathroom
292.833 €
Listed Aug 26, 2026
About this listing
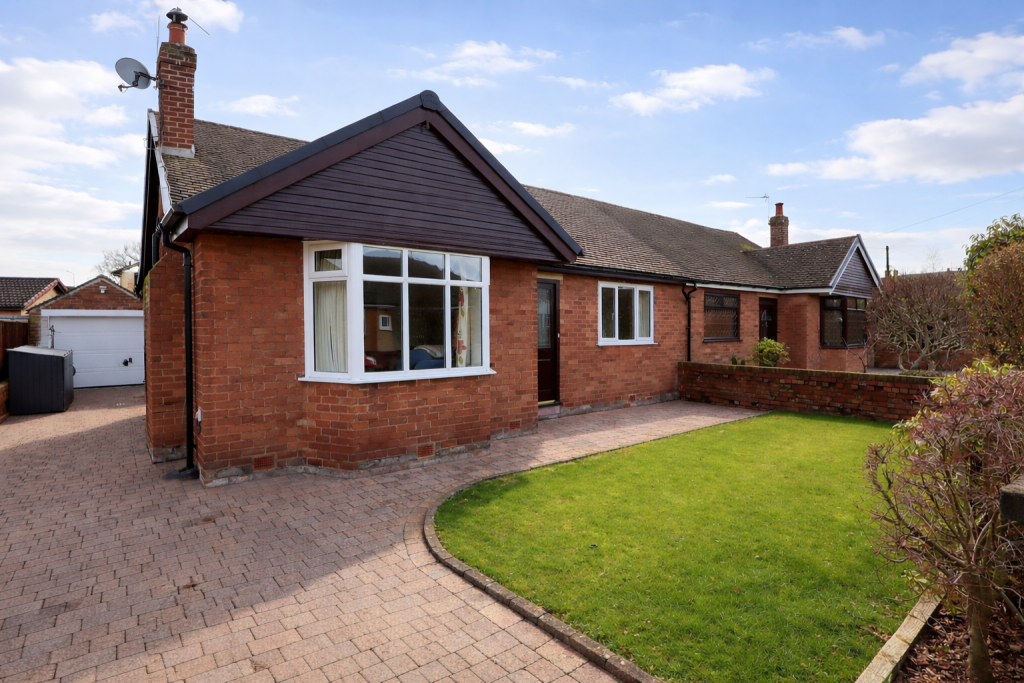
Mi Home Estate Agents are delighted to welcome to market this absolutely immaculate, three bedroom true bungalow. Rarely do true bungalows of this size, finish and location ever come available. Ideally located on St Johns Avenue in Kirkham, a quiet and highly sought after part of Kirkham. Close to the town centre amenities, local shops and great transport links.
The bungalow comes to market in a pristine condition boasting spacious and beautifully finished accommodation throughout. The stand out features include; lounge with log burner and solid wood flooring, well appointed kitchen diner, four piece bathroom and gorgeous landscaped South facing garden.
The internal accommodation comprises of - ground floor: entrance vestibule, hallway, lounge, kitchen diner, utility room, three bedrooms, bathroom & separate WC
Externally the bungalow benefits from a low walled, lawned front garden with block paved pathway and driveway leading to the garage. To the rear is a good sized, lawned South facing garden with paved patio, garden shed and decking. Viewing essential to fully appreciate!Disclaimer
You may download or store this material for your own personal use and research. You may NOT republish, retransmit, redistribute or otherwise make the material available to any party or make the same available on any website, online service or bulletin board of your own or of any other party or make the same available in hard copy or in any other media without the website owner`s express prior written consent. The website owner`s copyright must remain on all reproductions of material taken from this website.
Ground Floor
Entrance Porch
Entrance vestibule with hard wood vertical split door with frosted window panels and laminate flooring.
Hallway
Usable hallway accessing the internal accommodation, built in storage cupboard, radiator and carpeted flooring.
Lounge - 13'6 x 12'11 ft (4.11 x 3.94 m)
Lounge with UPVc double glazed bay window to the front, feature log burner on hearth, wall lights, radiator and solid wood flooring.
Kitchen Diner - 13'2 x 11'12 ft (4.01 x 3.66 m)
Stunning kitchen diner with UPVc double glazed window to the side and sliding patio doors accessing the garden. Featuring a range of shaker style wall and base units with complimenting wood effect worktops and upstands. Incorporating appliances including Siemens double oven, four ring hob with over head extractor, integrated dishwasher, integrated fridge, Blanco composite sink and drainer. Ample space for dining, modern vertical radiator and LVT flooring.
Utility - 6'2 x 5'9 ft (1.88 x 1.75 m)
Utility with UPVc double glazed window to the rear. Featuring wall and base units with under counter space for washing machine and dryer. Stainless steel sink and LVT flooring.
Bedroom One - 12 x 11'11 ft (3.66 x 3.63 m)
Main bedroom with UPVC double glazed window to the front, featuring light wood effect wardrobes, radiator and carpeted flooring.
Bedroom Two - 12 x 9'11 ft (3.66 x 3.02 m)
Second bedroom with UPVc double glazed window to the rear, radiator and carpeted flooring.
Bedroom Three - 11'11 - max x 10'11 ft (3.63 x 3.33 m)
Third bedroom with UPVc double glazed window to the rear, radiator and carpeted flooring.
Bathroom - 8'11 x 5'7 ft (2.72 x 1.7 m)
Modern bathroom with UPVc double glazed frosted window to the side. Featuring a three piece bathroom suite comprising of wash hand basin on vanity unit, bath and shower cubicle. Fully tiled elevations, radiator and tile effect flooring.
WC - 4'9 x 2'7 ft (1.45 x 0.79 m)
Separate WC with UPVC double glazed frosted window to the side.
External
Externally the bungalow benefits from a low walled, lawned front garden with block paved pathway and driveway leading to the garage. To the rear is a good sized, lawned South facing garden with paved patio, garden shed and decking.
Garage - 15'5 x 8'2 ft (4.7 x 2.49 m)
Garage with power and lighting.
What's included
Garden
Parking
Fireplace
TypeBungalow
Bedrooms3
Bathrooms1
HeatingAsk Agent
MunicipalityFylde
Location
Map loading soon
Neighborhood data on demand
Nearby essentials will load when this section comes into view.
Listed on
Mortgage calculator
Estimated monthly payment
1.450 €/mo
Down payment10 % · 29.283 €
29.283 €263.550 € loan
Term
Total repayable434.993 €
Interest rate4.40 %
Representative estimate · Landomo is not a mortgage broker. · Rates updated April 2026