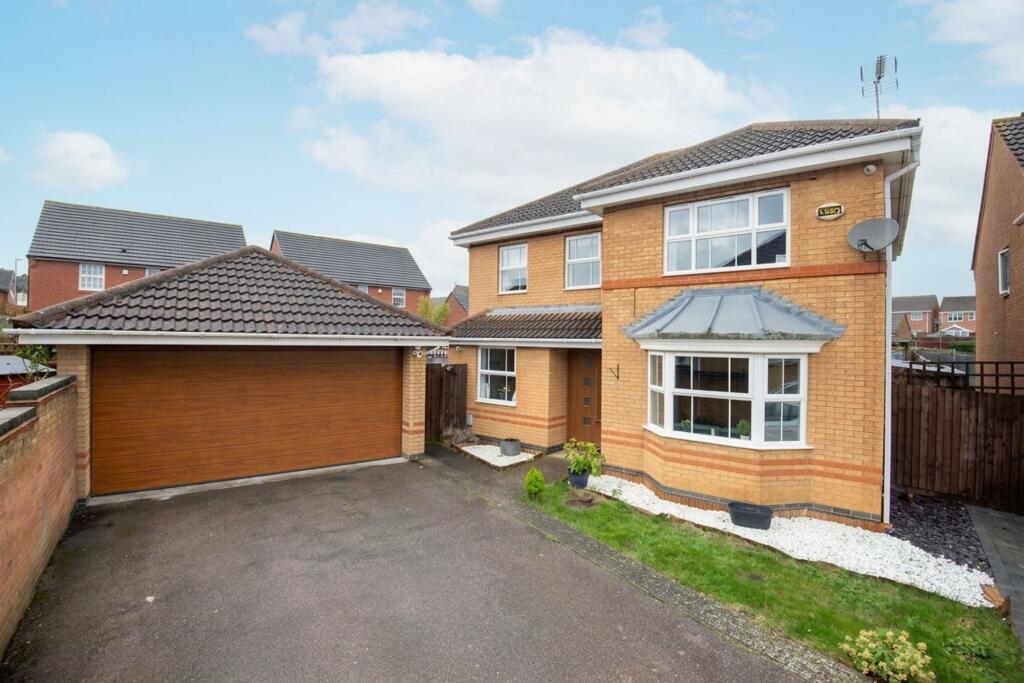
House for sale, 128 m²
Northampton
4 bedrooms·2 bathrooms
590.327 €
4.612 €/m²
Listed Oct 3, 2026
About this listing
A FANTASTIC FAMILY HOME ! Located on the sought-after Wilby Way Development on the outskirts on Wellingborough is this stunning detached home which offers an exceptional living experience and plenty of space for all the family. With four generously sized double bedrooms, this property provides ample space for relaxation and privacy. The two well-appointed bathrooms ensure convenience for all residents, making morning routines a breeze.
The ground floor boasts three inviting reception rooms, perfect for entertaining guests or enjoying quiet evenings with family. The impressive kitchen is a true highlight, featuring modern integrated appliances and ample storage, making it a delightful space for culinary enthusiasts.
Further benefits include: Stylish family bathroom & en-suite fittings, UPVC double glazing, gas radiator central heating, brand new LVT flooring, brand new carpets and smart interior decor throughout. To the front the property boasts a brilliant double garage with electric garage door and ample off road parking. To the rear is a good sized family garden with a large patio area, lawn garden and wide side access leading to the front & the detached double garage. This home is a David Wilson build, known for its quality and attention to detail, ensuring that you are investing in a property that stands the test of time.
With its prime location and spacious layout, this house is not just a place to live, but a place to create lasting memories. Whether you are looking to settle down or seeking a family home, this property is sure to impress. Don't miss the opportunity to make this beautiful house your new home.
CALL HAWKSBYS NOW TO ARRANGE YOUR VIEWING
EPC RATING: D
Lounge
3.68m x 5.49m
Dining Room
2.69m x 3.38m
Family Room/Office
2.57m x 3.2m
Kitchen
3.15m x 3.25m
Utility Room
1.57m x 2.16m
Ground Floor WC
1.5m x 1.73m
Master Bedroom
3.43m x 4.62m
En-Suite
1.14m x 2.69m
Bedroom 2
2.59m x 4.29m
Bedroom 3
3.18m x 3.51m
Bedroom 4
2.95m x 3.2m
Family Bathroom
2.01m x 2.06m
What's included
Garden
Parking
TypeDetached house
Living Area128 m²
Bedrooms4
Bathrooms2
Energy ClassD
HeatingAsk Agent
Location
Map loading soon
Neighborhood data on demand
Nearby essentials will load when this section comes into view.
Listed on
Mortgage calculator
Estimated monthly payment
2.923 €/mo
Down payment10 % · 59.033 €
59.033 €531.294 € loan
Term
Total repayable876.909 €
Interest rate4.40 %
Representative estimate · Landomo is not a mortgage broker. · Rates updated April 2026