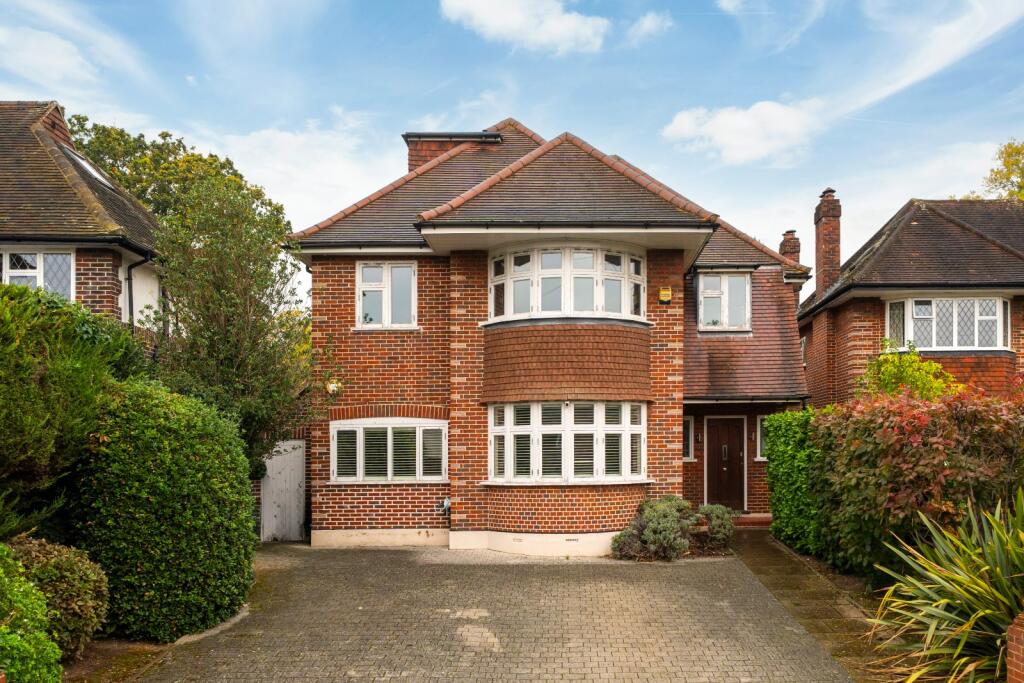
House for sale, 286 m²
London, Copse Hill, Raynes Park
5 bedrooms·3 bathrooms
3.224.533 €
11.274 €/m²
Listed Sep 24, 2026
About this listing
An exceptional well designed detached five bedroom house on a private road with a beautiful garden.
Description
This exceptional family home, built circa 1937, offers in excess of 3,000 sq. ft and is set back from the road with off street parking. The property has wonderful lateral living and entertaining space across three floors.
The house opens into an impressive entrance hall with attractive stained glass windows and a guest cloakroom. To the front there is a generous family/reception room with a contemporary gas fireplace and a home office/study which leads to a useful storeroom with access from the front of the house. To the rear, there is an impressive double reception room with French windows out to a private, mature rear garden, extending to approx. 71 ft. Alongside, is a contemporary kitchen/breakfast room with double doors connecting to the rear garden. There is an excellent range of unit and cupboards with integrated appliances. The breakfast area has fitted storage and space for a mounted television. There is also a utility room conveniently located by the kitchen.
Upstairs, on the first floor is a generous principal bedroom suite with well designed fitted wardrobe space and wonderful green views of the garden. There is also a generous ensuite bathroom and a well designed dressing room. There are a further two double bedrooms and a single bedroom/office, all with built in storage, sharing a contemporary family bathroom with separate rain shower. On the second floor, there is an additional double bedroom with a modern guest bathroom along with useful eaves storage space.
Outside, there is a landscaped rear garden largely laid to lawn, a paved terrace, a fixed barbecue and a useful garden shed. To the front, there is off street parking for several cars and an EV charging point.
Location
Lindisfarne Road is well located on a private residential no through road off Copse Hill. A good collection of everyday shops and cafes on Coombe Lane are within 400 metres.
A footpath opposite runs adjacent to parkland allowing easy
access to Raynes Park shops and the station. Raynes Park station is around 0.8 miles away offering a fast and regular link to central London in approx.20 mins. Wimbledon Village with its popular bars and pretty boutiques is around 1.5 miles away.
Further shopping, a cinema, theatre and supermarkets are available in Wimbledon Town, approx.1.6 miles away, with the mainline train service to London Waterloo (approx. 17 mins) and the District underground line.
Wimbledon Common with its green open space, ideal for riding, walking and cycling is only 500 metres away.
Locally are a number of sought after schools with The Rowans and St Matthew's Primary School both within 800 metres. Further afield in Wimbledon Village are King's College School and Wimbledon High School for girls.
Source of times
Source of distances Google Pedometer
All measurements are approximate.
Square Footage: 3,080 sq ft
Additional Info
Underfloor heating throughout the ground floor
EV charger
Off street parking for several cars
Private road
71ft rear garden
What's included
Garden
Parking
TypeDetached house
Living Area286 m²
Bedrooms5
Bathrooms3
HeatingAsk Agent
Location
Map loading soon
Neighborhood data on demand
Nearby essentials will load when this section comes into view.
Listed on
Mortgage calculator
Estimated monthly payment
15.966 €/mo
Down payment10 % · 322.453 €
322.453 €2.902.080 € loan
Term
Total repayable4.789.927 €
Interest rate4.40 %
Representative estimate · Landomo is not a mortgage broker. · Rates updated April 2026