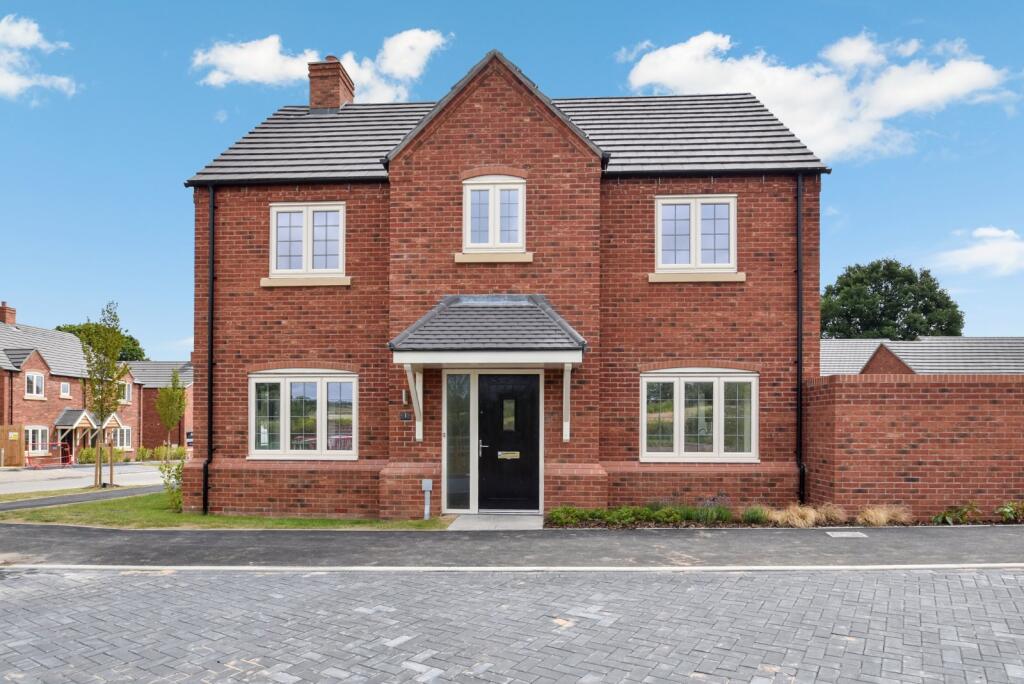
House for sale, 124 m²
Malvern Hills, Martley
4 bedrooms·2 bathrooms
588.007 €
4.742 €/m²
Listed Sep 11, 2026
About this listing
Located in the picturesque Worcestershire village of Martley, The Birch is a beautifully designed four-bedroom detached home offering generous, thoughtfully planned accommodation for modern family living.
Built by Lioncourt Homes, The Birch combines quality, practicality and contemporary design throughout, with a layout that works equally well for busy family life and entertaining.
At the heart of the home is the spacious open-plan kitchen and dining room, complete with Symphony soft-close units and a range of integrated appliances including an oven, microwave, hob, fridge/freezer and dishwasher. French doors open directly onto the rear garden, creating a natural connection between the indoor and outdoor spaces, while a separate utility room provides additional everyday practicality.
The bright dual-aspect living room offers a welcoming space to relax, with underfloor heating throughout the ground floor adding an extra touch of comfort.
Upstairs, the main bedroom benefits from its own en-suite shower room, complete with a Mira rain shower. Three further well-proportioned bedrooms are served by a modern family bathroom, finished with white sanitaryware and Porcelanosa wall tiling.
Externally, The Birch benefits from a private rear garden, single garage and driveway parking for multiple vehicles.
Martley combines a peaceful village setting with a strong community feel, local amenities and convenient transport links. The property also sits within the catchment for the sought-after Chantry School, making The Birch an appealing choice for families looking to enjoy village life within the Worcestershire countryside.
* Images shown include CGI furniture and may not be of the exact plot or specification of the property being sold.
Living Room
21' 5" x 10' 7"
Kitchen
12' 0" x 10' 7"
Dining Room
9' 5" x 10' 7"
Utility Room
5' 7" x 7' 9"
WC
5' 11" x 3' 1"
Bedroom One
13' 4" x 10' 9"
Ensuite
5' 7" x 7' 9"
Bedroom Two
12' 8" x 10' 9"
Bedroom Three
8' 10" x 10' 9"
Bedroom Four
8' 6" x 10' 9"
Bathroom
6' 3" x 7' 9"
Tenure: Freehold
What's included
Garden
Parking
TypeDetached house
Living Area124 m²
Bedrooms4
Bathrooms2
HeatingAsk Agent
MunicipalityMalvern Hills
Location
Map loading soon
Neighborhood data on demand
Nearby essentials will load when this section comes into view.
Listed on
Mortgage calculator
Estimated monthly payment
2.912 €/mo
Down payment10 % · 58.801 €
58.801 €529.206 € loan
Term
Total repayable873.463 €
Interest rate4.40 %
Representative estimate · Landomo is not a mortgage broker. · Rates updated April 2026