2-bed apartment for sale, 73 m²
London, De Beauvoir Town, Hoxton
2 bedrooms·1 bathroom
749.266 €
10.264 €/m²
Listed Sep 10, 2026
About this listing
A particularly generous two-bedroom loft apartment occupying the second floor of the landmark Royle Building, a former print works positioned beside Wenlock Basin and the Regent’s Canal.
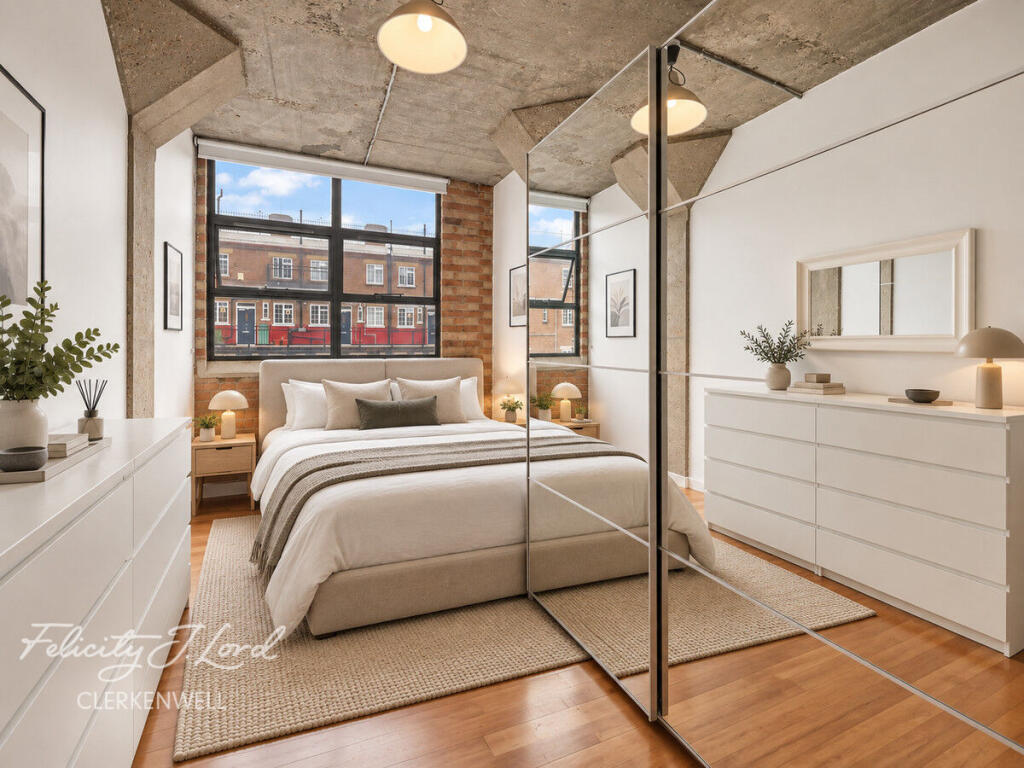
Extending to approximately 781 sq ft, the apartment retains much of the industrial character that makes the building so distinctive. Exposed concrete ceilings, substantial structural columns, sections of original brickwork and large factory-style windows give the property a raw architectural quality that is increasingly difficult to find in newer developments.
The principal living space is especially impressive, extending to almost 27 feet in length with a ceiling height of approximately 3.06 metres. There is ample room to create clearly defined sitting and dining areas, while the large east-facing windows bring natural light into the apartment and emphasise the scale of the room. The kitchen sits separately but remains visually connected to the reception space, creating a layout that works well for entertaining without losing the practicality of a dedicated kitchen.
Both bedrooms are doubles and continue the industrial aesthetic, with exposed concrete and brick detailing alongside the building’s characteristic steel-framed windows. The principal bedroom measures approximately 15'9" x 8'10", while the second bedroom is similarly well proportioned at approximately 15'9" x 8'2", making it particularly useful as a guest room, children’s room or substantial home office.
There is also a family bathroom, useful hallway storage and further fitted storage within the principal bedroom.
The apartment is currently tenanted and presented simply, but the underlying space is excellent. With a more considered approach to furniture, lighting and artwork, the combination of concrete, exposed brick, warm timber flooring and generous ceiling heights could create a particularly striking contemporary loft.
The Royle Building, formerly the Royle Print Works, was one of the earliest warehouse conversions around Wenlock Basin. Converted in the late 1990s, the building retains many of its original industrial features, including terrazzo flooring and substantial communal staircases, alongside a passenger lift, porter and secure bicycle storage.
Its position is one of the building’s great strengths, sitting immediately beside Wenlock Basin and the Regent’s Canal, with the towpath providing an attractive route towards Angel, Islington, Hoxton and further east towards Broadway Market and Victoria Park.
*Some photographs contained in these marketing particulars are CGI-generated or virtually staged for illustrative purposes. This has been done because the apartment is currently tenanted. Accordingly, the appearance of furnishings, accessories and styling may differ from the property’s present condition.
Disclaimer
Felicity J Lord offer a professional, ARLA accredited Lettings and Management Service. If you are considering renting your property in order to purchase, are looking at buy to let or would like a free review of your portfolio, please call the Lettings Manager on the above number.
Felicity J Lord is the seller's agent for this property. Your conveyancer is legally responsible for ensuring any purchase agreement fully protects your position. We make detailed enquiries of the seller to ensure the information provided is as accurate as possible. Please inform us if you become aware of any information being inaccurate.
Photos in this listing may be digitally enhanced or altered for illustrative or marketing purposes. Where applicable, furniture, decoration, landscaping or other features shown may not reflect the property in its current form. Please refer to the description and ask the agent to confirm the current condition and features before relying on any image.
What's included
Cellar
Area73 m²
Bedrooms2
Bathrooms1
SubtypeStandard flat
HeatingAsk Agent
Location
Map loading soon
Neighborhood data on demand
Nearby essentials will load when this section comes into view.
Listed on
Mortgage calculator
Estimated monthly payment
3.710 €/mo
Down payment10 % · 74.927 €
74.927 €674.339 € loan
Term
Total repayable1.113.007 €
Interest rate4.40 %
Representative estimate · Landomo is not a mortgage broker. · Rates updated April 2026