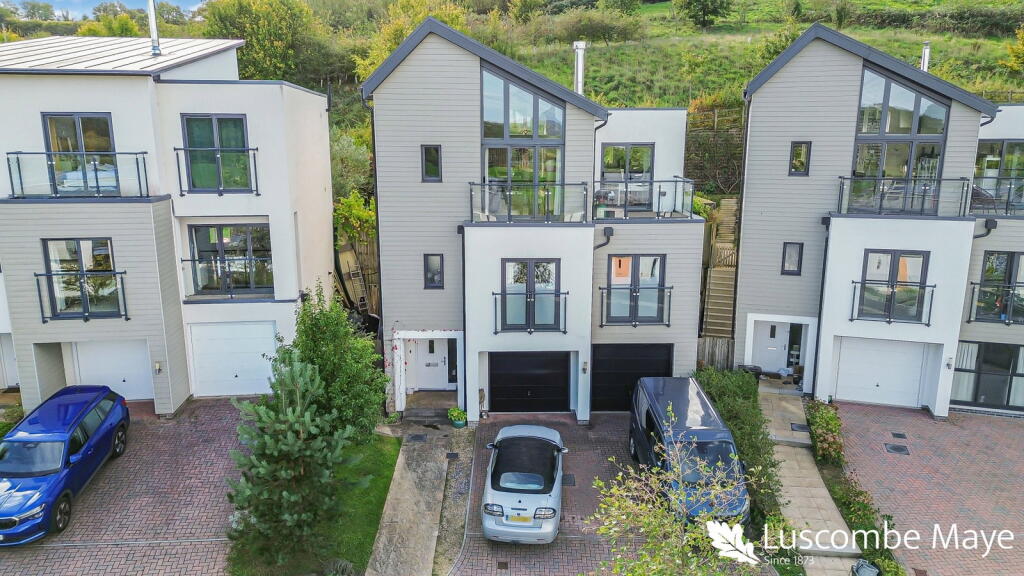
House for sale, 201 m²
Torquay
4 bedrooms·3 bathrooms
928.922 €
4.622 €/m²
Listed Oct 30, 2026
About this listing
DESCRIPTION
Luscombe Maye are delighted to bring to market this impressive three-storey home, thoughtfully designed to offer flexible and contemporary living, perfectly suited to modern family life.
The ground floor welcomes you via a practical entrance hall, providing access to the integral garage and a generous utility room, offering excellent storage and dedicated laundry facilities with large storage room at the back of the garage with lots of shelving. This versatile level provides the ideal space to keep everyday essentials neatly tucked away, while also presenting exciting potential for a hobby room, home office, gym, or even a self-contained annexe, subject to the necessary consents.
Occupying the middle floor are four well-proportioned bedrooms, creating a peaceful retreat away from the main living and entertaining spaces. The principal bedroom benefits from bespoke fitted wardrobes, far reaching views and a fully tiled ensuite bathroom. A second bedroom also features a fully-tiled en-suite shower room with built in cupboards, with two further double bedrooms overlooking the rear garden. Three of the bedrooms include bespoke fitted wardrobes and two enjoy Juliette balconies with views towards Dartmoor. The well-appointed fully tiled family bathroom enjoys far-reaching views towards Dartmoor. This floor also enjoys direct access to the south west garden, seamlessly connecting indoor and outdoor living and providing an ideal setting for relaxation, family life, and al fresco entertaining.
Undoubtedly the heart of the home is the magnificent top-floor open-plan kitchen, dining and living area, an exceptional space designed for both modern living and effortless entertaining. Bathed in natural light, with open balconies and decking area to enjoy the far reaching views, this stunning room combines generous proportions with stylish contemporary finishes and a welcoming atmosphere. The well-equipped kitchen features an integrated oven with five-ring induction hob, full-height fridge, separate freezer, dishwasher, and an extensive range of fitted cabinetry providing ample storage. The elegant living area is beautifully presented, centred around a striking open fire with a glass surround, creating a wonderful focal point. Teh top floor is complimented by underfloor heating with the walnut flooring that flows down the stairwells highlighted by the glass balustrade and LED lights.
The rear garden is a true sun trap, offering a wonderfully private and inviting space to relax and entertain with automatic lights, firepit and water feature. A generous patio area provides the perfect setting for outdoor dining, while a beautiful grape vine adds charm and character to the garden. Mature planting includes a fig tree, kiwi apple tree and cherry trees, creating an attractive and productive outdoor environment. A useful garden shed offers additional storage, and steps lead up to the front of the house, completing this appealing and well-maintained outdoor space.
Combining practicality, style, and versatile accommodation, this unique home presents a rare opportunity to acquire a beautifully appointed property in a highly desirable setting.
TOTNES
The unique and charming market town of Totnes sits above the River Dart in the heart of the South Hams. The town is one of Devon's gems, the birthplace of the Transition Town movement in England and nominated in British Airways' HighLife magazine as one of the world's top ten funky towns. Full of colour and character, its atmosphere is cosmopolitan with a West Country flavour and those looking for history, alternative therapies and beautiful countryside will find it in and around Totnes. The town is said to have more listed buildings per head of the population than anywhere else in Britain. With a twice-a-week market and full of small independent shops, it's well-known for ethical products, wholefoods and fair trade goods. It is the second oldest borough in England, with an ancient Guildhall and Church, a Norman Castle and its North and East Gates. There is a well-regarded community college and a mainline railway station and Dartmoor, the South Hams and many of its fine beaches are within easy reach.
FURTHER INFORMATION
To ensure legal compliance, we require our sellers to complete a Property Information Questionnaire or provide a Material Information Guide along with the title document. If available, please scan the QR code or access the additional online material information ( ) . Alternatively, you can contact our team for this information.
Verified material information
Costs and tenure
Tenure: Freehold
Council tax band: F
EPC rating: B
The building
Detached house, standard steel frame construction
4 bedrooms, 3 bathrooms, 1 reception
Accessibility adaptations: None
Loft access: no
Outside areas: Front garden, Rear garden, and Balcony
No spray foam insulation
Services
Mains electricity
Mains water
Mains foul drainage
Mains surface water drainage
Mains gas central heating, installed 10th Jun 2017
Heating features: Underfloor heating and wood burner
Broadband: FTTP (Fibre to the Premises)
Mobile coverage: O2 good, Vodafone good, Three good, EE good
Parking: Driveway and Garage
Not in a controlled parking zone
No disabled parking available
Risks and restrictions
Not a listed building
Not in a conservation area
No tree preservation order
Title register restrictions (DN688578):
- The owner cannot sell or transfer the property without a certificate from Follaton Oak Management Company Limited (or their lawyer) confirming that the rules in the 2017 Deed of Covenant have been followed.
- There are restrictive covenants (binding rules that limit how the land can be used) contained in a 2012 Transfer.
- There are further restrictive covenants in a 2017 Transfer that the owner must comply with.
- There are specific rules in the 2017 Transfer regarding the height of buildings or structures to ensure they do not block light or air to neighbors, as well as rules about how boundary fences and walls must be maintained.
No environmental risks recorded
No specialist issues recorded
Onward chain: no
All information is provided without warranty. Contains HM Land Registry data © Crown copyright and database right 2021. This data is licensed under the Open Government Licence v3.0.
The information contained is intended to help you decide whether the property is suitable for you. You should verify any answers which are important to you with your property lawyer or surveyor or ask for quotes from the appropriate trade experts: builder, plumber, electrician, damp, and timber expert.
LETTINGS
Luscombe Maye also offers an Award Winning Lettings service. If you are considering Letting your own property, or a buy to let purchase, please inform us and we can put you in contact with the Lettings team who would be delighted to discuss our range of bespoke services with you.
VIEWINGS
By appointment with Luscombe Maye, Totnes
DIRECTIONS
What3Words - gross.sharpened.jukebox
What's included
Garage
Parking
TypeDetached house
Living Area201 m²
Bedrooms4
Bathrooms3
Energy ClassB
HeatingGas, Gas Central, Wood Burner, Under Floor
Location
Map loading soon
Neighborhood data on demand
Nearby essentials will load when this section comes into view.
Listed on
Mortgage calculator
Estimated monthly payment
4.600 €/mo
Down payment10 % · 92.892 €
92.892 €836.030 € loan
Term
Total repayable1.379.880 €
Interest rate4.40 %
Representative estimate · Landomo is not a mortgage broker. · Rates updated April 2026