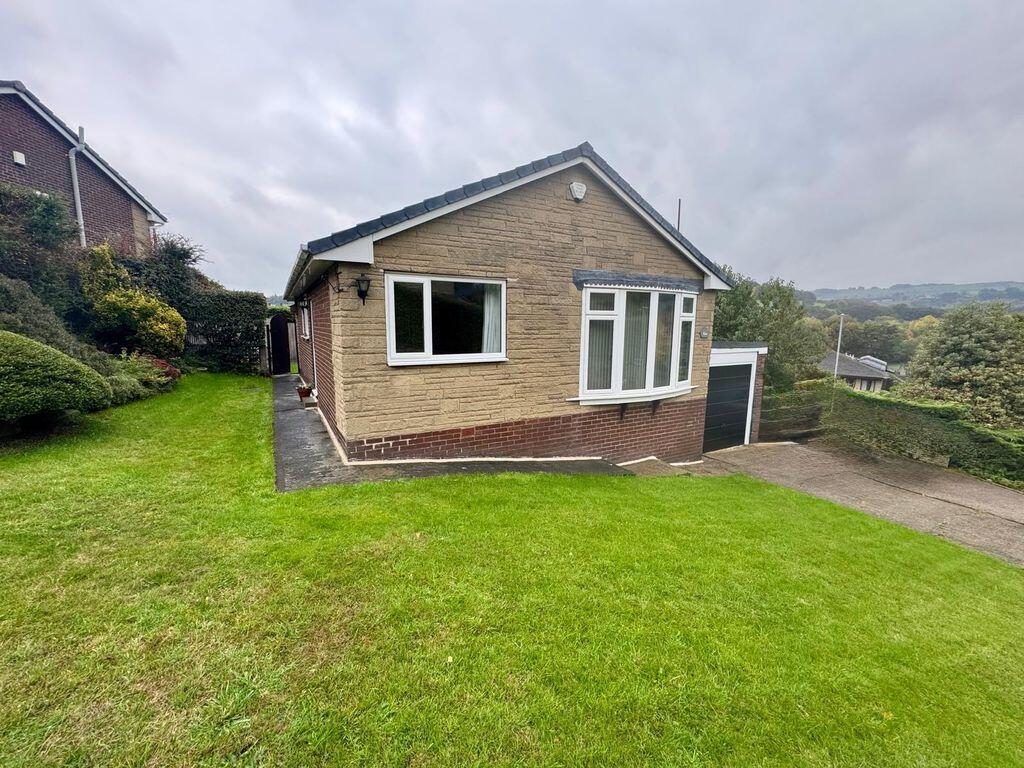
House for sale
Halifax
3 bedrooms·1 bathroom
429.748 €
Listed Oct 20, 2026
About this listing
3 Bedroom detached true bungalow in the popular area of Greetland, available with no onward chain, boasting extensive gardens and attractive views. The accommodation briefly comprises: entrance hall, lounge, breakfast kitchen, three bedrooms, bathroom and separate WC.
Further benefits include a garage, lower ground floor workshop and storage area, gas central heating, double glazing and a driveway providing off road parking.
Entrance Hall
Composite external door leads into the entrance hall which features a radiator, two storage cupboards and loft hatch giving access to part boarded loft.
Lounge
16' 1'' x 11' 4'' (4.90m x 3.45m)
Spacious lounge set to the front of the property with radiator, wall mounted electric fire and double glazed bay window.
Kitchen
12' 7'' x 8' 10'' (3.83m x 2.69m)
With a range of wall and base units, double oven, electric hob, one and a half bowl sink with drainer, plumbing for dishwasher, space for fridge freezer, breakfast bar, radiator, double glazed window and Upvc stable door leading out to the rear garden.
Bedroom 1
11' 11'' x 10' 11'' (3.63m x 3.32m)
With a range of fitted wardrobes, double glazed window and radiator.
Bedroom 2
9' 7'' x 8' 10'' (2.92m x 2.69m)
Set to the rear of the property with double glazed window and radiator.
Bedroom 3
9' 4'' x 8' 4'' (2.84m x 2.54m)
Currently used as a dining room with radiator and double glazed window showing off the far reaching views.
Bathroom
Bath with Mira shower, hand wash basin, radiator and double glazed window.
WC
WC, hand wash basin, radiator and double glazed window.
Workshop
14' 8'' x 12' 7'' (4.47m x 3.83m)
Accessed via the garden and underneath the kitchen, the basement workshop features automatic lighting.
Laundry room
15' 1'' x 12' 7'' (4.59m x 3.83m)
Housing the boiler, plumbing for washing machine and space for dryer. Ideal laundry area.
Garage
17' 9'' x 8' 9'' (5.413m x 2.673m)
Garage with automatic lighting, front and rear doors and window.
Outside
The property offers a driveway providing off road parking for 3 cars.
Garden
The garden wraps around the bungalow and features lawn areas, patio and paved areas with well established plants. The rear and side are enclosed and benefit from the fantastic view.
Additional information
The vendor advises us that the roof, boiler, windows, doors and fuse board have all been updated within the last 10 years.
EPC
D.
What's included
Garden
Parking
TypeDetached house
Bedrooms3
Bathrooms1
HeatingAsk Agent
Location
Map loading soon
Neighborhood data on demand
Nearby essentials will load when this section comes into view.
Listed on
Mortgage calculator
Estimated monthly payment
2.128 €/mo
Down payment10 % · 42.975 €
42.975 €386.773 € loan
Term
Total repayable638.375 €
Interest rate4.40 %
Representative estimate · Landomo is not a mortgage broker. · Rates updated April 2026