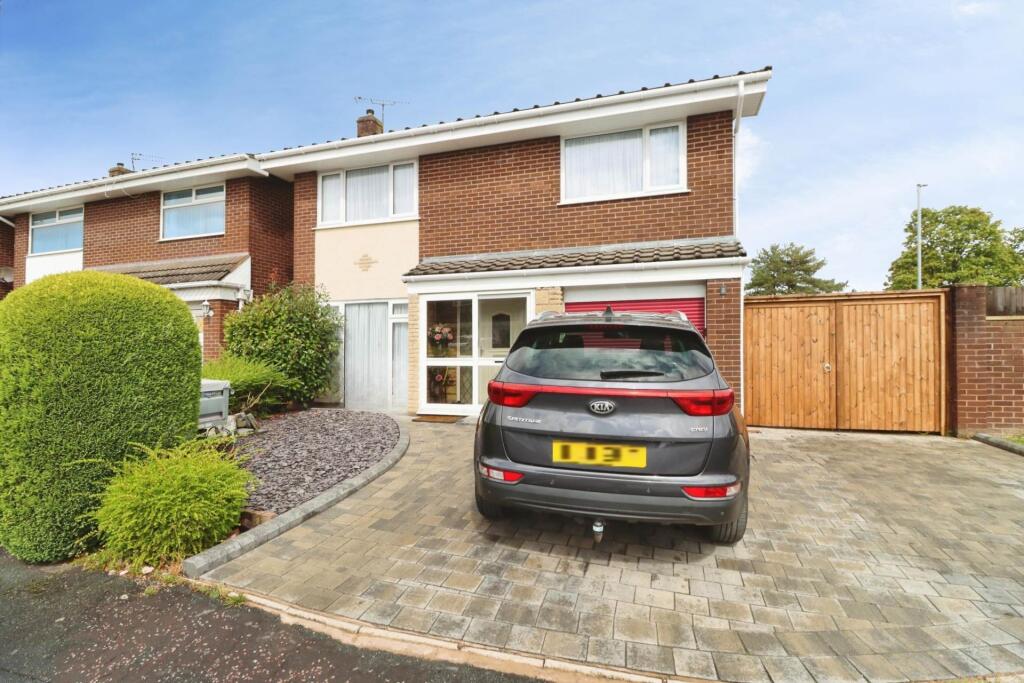
House for sale
Wirral, Liverpool City Region
4 bedrooms·1 bathroom
435.818 €
Listed Aug 21, 2026
About this listing
Now, if you`ve been searching for a family home that ticks every single box on your list and then throws in a few extras you didn`t even know you wanted pull up a chair, because this one`s worth reading properly.
Tucked away on a generous corner plot in ever-popular Spital, this deceptively spacious detached home is the kind of property that quietly outperforms its curb appeal.
You`re welcomed in via a practical porch (perfect for wrestling off muddy school shoes) into a hallway that sets the tone for the rest of the house.
To your left, the lounge dining room awaits a genuinely sociable space that`s every bit as suited to Sunday roasts with the extended family as it is to collapsing in front of the telly after a long week. It`s a room that works hard, and does it well.
Through to the fitted kitchen breakfast room next, where morning coffees and school-run cereal bowls will become the daily ritual. There`s a separate utility room too because let`s be honest, nobody wants the washing machine spinning away next to the hob plus a handy downstairs WC and, rather charmingly, a walk-in pantry. A walk-in pantry! Try finding one of those in a new-build.
Upstairs, four good-sized bedrooms await, every single one benefitting from fitted sliding wardrobes (goodbye, flat-pack furniture assembly), along with a well-proportioned three-piece family bathroom.
Outside, there`s a driveway to the front offering off-road parking and leading to the garage space no more circling the block at 6pm hoping for a space while gardens wrap around the rear and side, giving the children (or the dog, or you, glass of wine in hand) plenty of room to roam .
And the location? Genuinely hard to beat. You`re within walking distance of local primary, secondary and grammar schools, so the school run practically sorts itself. Add in easy access to local shops, transport links, and Spital train station, and you`ve got a home that makes everyday life that little bit easier. Council tax band D. Freehold.
Porch - 6'11" (2.11m) x 2'0" (0.61m)
Hallway - 15'2" (4.62m) x 5'10" (1.78m)
Lounge Dining Room - 23'4" (7.11m) x 10'8" (3.25m) Max
Kitchen Breakfast Room - 15'3" (4.65m) x 8'4" (2.54m)
Utility Room - 8'9" (2.67m) x 6'4" (1.93m)
Downstairs WC - 4'11" (1.5m) x 4'6" (1.37m)
Pantry - 3'11" (1.19m) x 3'1" (0.94m)
Landing - 9'10" (3m) x 6'2" (1.88m)
Bedroom One - 16'11" (5.16m) Max x 9'10" (3m)
Bedroom Two - 13'3" (4.04m) x 10'1" (3.07m)
Bedroom Three - 12'7" (3.84m) To Wardrobe x 8'9" (2.67m)
Bedroom Four - 8'8" (2.64m) x 6'4" (1.93m) To Wardrobe
Bathroom - 6'9" (2.06m) x 6'8" (2.03m)
Garage Space - 9'6" (2.9m) x 6'0" (1.83m)
what3words /// opera.nest.pocket
Notice
Please note we have not tested any apparatus, fixtures, fittings, or services. Interested parties must undertake their own investigation into the working order of these items. All measurements are approximate and photographs provided for guidance only.
What's included
Garage
Key Stats
Key Stats
TypeDetached house
Bedrooms4
Bathrooms1
HeatingDouble Glazing, Gas Central
MunicipalityWirral
Location
Map loading soon
Neighborhood data on demand
Nearby essentials will load when this section comes into view.
Listed on
Mortgage calculator
Estimated monthly payment
2.158 €/mo
Down payment10 % · 43.582 €
43.582 €392.236 € loan
Term
Total repayable647.391 €
Interest rate4.40 %
Representative estimate · Landomo is not a mortgage broker. · Rates updated April 2026