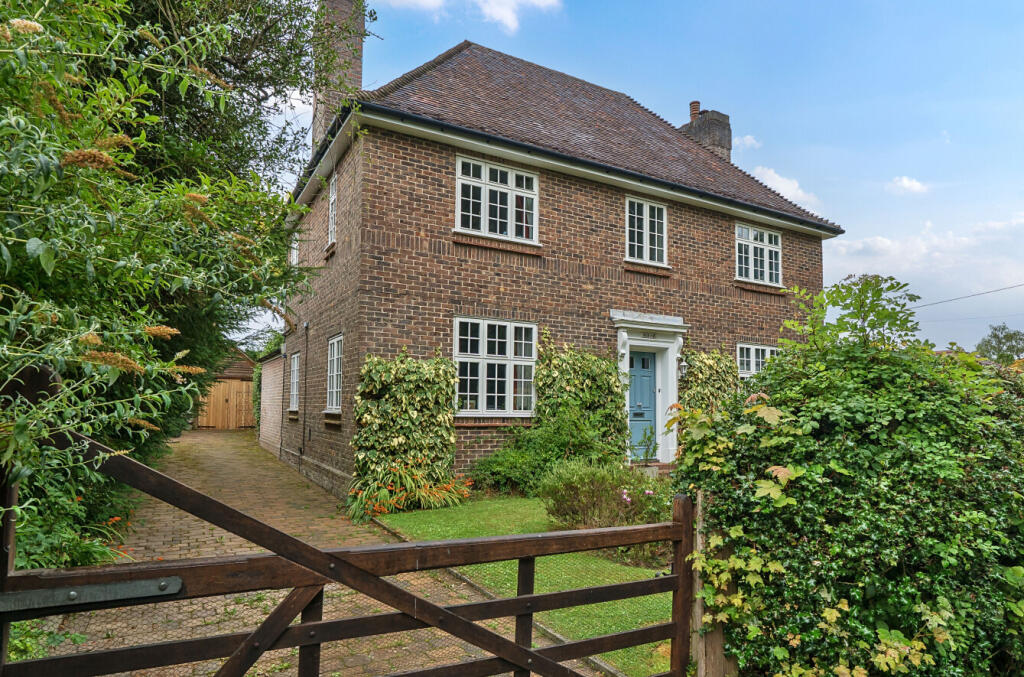
House for sale, 205 m²
Redhill
4 bedrooms·3 bathrooms
1.120.772 €
5.467 €/m²
Listed Sep 29, 2026
About this listing
A beautifully presented detached family home situated on a desirable road in the charming rural village of Chelwood Gate. Arranged over three floors and offering approximately 2,207 sq ft of well-balanced living space, this spacious home combines modern comfort with a wonderful countryside setting.
Description
Originally built in the early 1900s, this charming and well-established family home has been thoughtfully extended and improved by the current owners. Set in the heart of the sought-after village of Chelwood Gate, within the picturesque Ashdown Forest, the property offers a rare opportunity to enjoy a characterful home in a truly idyllic location.
Blending period charm with modern design, the property boasts a spacious and contemporary feel throughout, featuring high ceilings, sleek bi-fold doors, four well-proportioned bedrooms, and stylishly appointed bathrooms. The established gardens provide a peaceful setting, with mature planting and a detached garage,
behind which a versatile home office is discreetly positioned — ideal for remote working.
The main features of the property include:
• The property welcomes you through an Entrance Hall with original tiled flooring,
leading into a hallway laid with elegant solid oak herringbone flooring and a useful understairs cupboard.
• From here, access is granted to the Snug or second living room, which features a charming fireplace with a wooden surround and built-in cabinetry.
• The main Living Room enjoys wonderfully high ceilings and is bathed in natural light from three generous windows. A striking marble-surround open fireplace forms the focal point of the room.
• Off the hallway, there is a downstairs Cloakroom, while an archway leads to a
convenient storage cupboard and a cosy nook — ideal for a home office space
• To the rear of the house, the impressive 34ft Kitchen/Dining/Family Room is a true highlight, featuring vaulted ceilings with Velux windows, floor-to-ceiling glazing, and bi-fold doors opening onto the raised patio and garden. The kitchen is fitted with an array of solid wood wall and base units topped with granite work
surfaces. Appliances include a built-in Neff eye-level oven, built-in microwave, Bosch induction hob with extractor fan and tiled splashback, and space for an American-style fridge/freezer.
• A well-appointed adjoining Utility Room offers further storage, a Butler sink and space for additional white goods.
First Floor
• Stairs rise to the first floor, where you will find three well-proportioned Bedrooms. Bedroom three overlooks the front garden and features an original fireplace, while bedroom one enjoys views over the rear garden and benefits from a stylish contemporary en-suite shower room. Bedroom four is a spacious double room, also retaining an original fireplace.
• The beautifully appointed Family Bathroom is fitted with a classic white suite, including a freestanding roll-top bath with chrome claw feet, a walk-in shower with a waterfall showerhead and additional handheld attachment, a WC, and a
wash hand basin. The space is fully tiled and complemented by a heated towel rail.
Second Floor
• A bespoke solid oak staircase leads to the top floor, where a further generous Double Bedroom is found. This room also benefits from a sleek En-Suite Shower Room, featuring a glass walk-in enclosure with a waterfall showerhead, WC, and a wash basin set within a vanity unit.
Outside
The property is approached via a charming latch gate, bordered by well-established hedging. To the side, a driveway provides access to the detached garage, with a separate gate leading through to the mature rear garden. The garden is both private and well-established, offering a delightful outdoor retreat. Directly from the kitchen/family room, a raised paved patio provides the perfect space for al fresco dining.
A semi-circular lawn sits at the centre, beautifully framed by mature planting and shrubs.
To the rear of the gararge is a versatile detached home office, complete with power, lighting, double-glazed doors and window, a tiled floor, and access to a useful mezzanine storage area above. A raised brick-built patio offers an additional entertaining area, while a screened section at the very rear of the garden provides a
practical space for composting.
What's included
Garden
Parking
TypeDetached house
Living Area205 m²
Bedrooms4
Bathrooms3
HeatingAsk Agent
Location
Map loading soon
Neighborhood data on demand
Nearby essentials will load when this section comes into view.
Listed on
Mortgage calculator
Estimated monthly payment
5.550 €/mo
Down payment10 % · 112.077 €
112.077 €1.008.695 € loan
Term
Total repayable1.664.866 €
Interest rate4.40 %
Representative estimate · Landomo is not a mortgage broker. · Rates updated April 2026