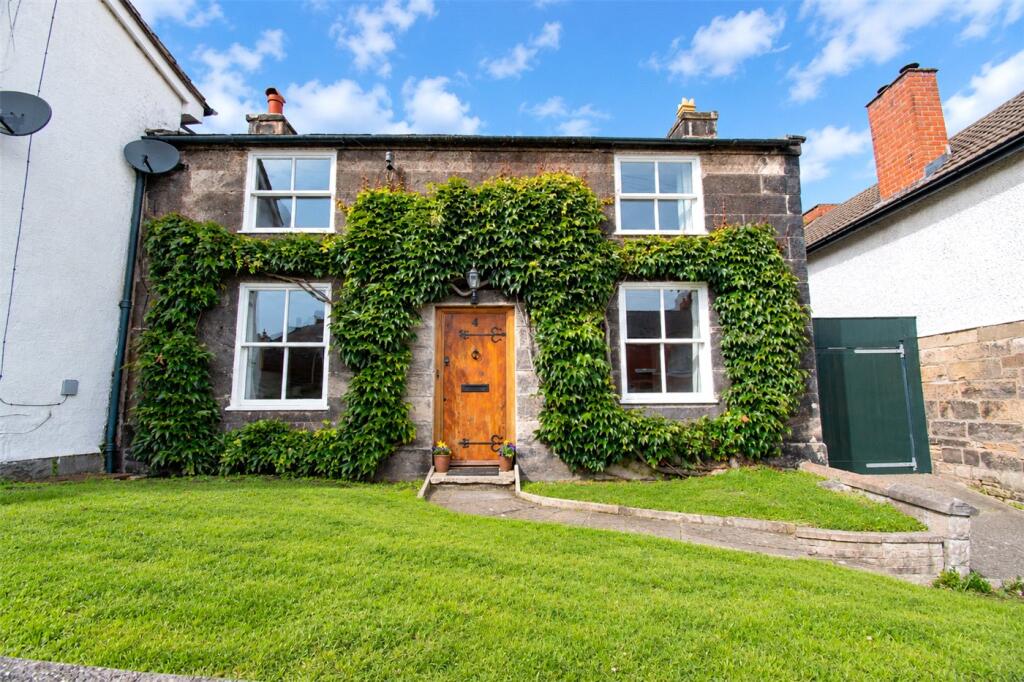
House for sale, 131 m²
Bebington, Higher Bebington
4 bedrooms·1 bathroom
496.507 €
3.790 €/m²
Listed Sep 9, 2026
About this listing
Being sold with no chain this truly unique period home full of character, history and potential. With four bedrooms, versatile living space, an enclosed garden and a substantial garage/workshop, Kings Brow is a rare opportunity not to be missed, early viewing is highly recommended.
Offered for sale with no onward chain, this is a rare opportunity to acquire an impressive four-bedroom, linked-detached period residence, occupying a highly desirable position in the heart of Higher Bebington. The property enjoys gardens and patio areas extending to all sides, together with the significant added benefit of a substantial garage/workshop, conveniently located just a few metres up from the property.
Steeped in local history and character, 4 Kings Brow features in historical records dating back to the mid-18th century. The oldest part of the property is understood to have originally served as a public house, dispensing ale as far back as the 1700s. Today, it provides a fascinating example of the area's architectural heritage, constructed in traditional sandstone beneath a slate roof and retaining a remarkable collection of original period features.
From the moment you step inside, the character and individuality of this exceptional home are immediately apparent. Exposed sandstone walls, substantial ceiling beams, quarry-tiled floors, open fireplaces and exposed timber flooring combine to create a warm and atmospheric interior, while the generous proportions provide excellent scope for modern family living.
Arranged over two floors, the accommodation offers considerable flexibility, with four bedrooms, multiple reception rooms and the potential to further enhance the living space through conversion of the existing cellar/basement, subject to the necessary consents.
Ground Floor
A welcoming entrance hall provides access to the principal ground-floor accommodation and immediately introduces the period character found throughout the property.
The spacious lounge is a particularly inviting reception room, combining generous proportions with an abundance of original character. Exposed features and traditional detailing create an attractive setting for both relaxed family life and entertaining.
Positioned to the opposite side of the property is a further sitting room/study, providing an exceptionally versatile additional reception space. Depending upon individual requirements, this could be used as a home office, snug, reading room, children's playroom or additional sitting room.
The dining room forms the heart of the home and provides a generous space for family meals and entertaining. Retaining much of its period charm, the room also provides access to the cellar/basement. This area offers exciting potential for conversion into additional accommodation, subject to the necessary permissions and consents, whether as a home office, recreation room, hobby space or further living accommodation.
The kitchen, conveniently positioned adjoining the dining room, overlooks the rear garden and patio. It provides a practical arrangement with ample worktop and cupboard space.
Completing the ground floor is a useful utility room and separate WC. The utility room also benefits from an external door, providing convenient additional access to the property.
First Floor
The first floor provides four well-proportioned bedrooms, offering an exceptional degree of flexibility for family living, guests, home working or hobbies. All four bedrooms are capable of accommodating a double bed, while two are dual aspect.
The principal bedrooms are positioned to the rear of the property and enjoy views over the peaceful garden area, creating a pleasant outlook.
A centrally positioned landing provides access to all four bedrooms, together with a wet room.
The four-bedroom arrangement is a particular strength of the property, providing considerably more accommodation and flexibility than is often associated with comparable period homes.
Outside & Garage/Workshop
Externally, the property benefits from gated side access leading to an enclosed garden which extends around the property and incorporates both lawn and patio areas. The outdoor space provides an excellent setting for relaxing, entertaining and family use, while offering a good degree of privacy.
A further significant benefit is the substantial garage/workshop, located just a few metres further along Kings Brow. Accessed via sliding doors and equipped with power and lighting, the space offers excellent versatility for vehicle storage, workshop use, trades, hobbies or simply providing substantial additional storage.
The combination of a characterful historic residence, generous four-bedroom accommodation, surrounding garden and substantial separate garage/workshop makes this a particularly rare proposition.
4 Kings Brow represents a fascinating piece of local history, offering a rare combination of period character, generous accommodation, outdoor space and exceptional practical versatility.
With its origins dating back centuries, wealth of original features and scope for further enhancement, this is a genuinely individual home with a story to tell, and one that deserves to be viewed to be fully appreciated.
What's included
Terrace
Garden
Parking
Cellar
Key Stats
Key Stats
TypeDetached house
Living Area131 m²
Bedrooms4
Bathrooms1
HeatingAsk Agent
MunicipalityBebington
Location
Map loading soon
Neighborhood data on demand
Nearby essentials will load when this section comes into view.
Listed on
Mortgage calculator
Estimated monthly payment
2.458 €/mo
Down payment10 % · 49.651 €
49.651 €446.856 € loan
Term
Total repayable737.543 €
Interest rate4.40 %
Representative estimate · Landomo is not a mortgage broker. · Rates updated April 2026